
88 Fulbright Lane Schaumburg, IL 60194
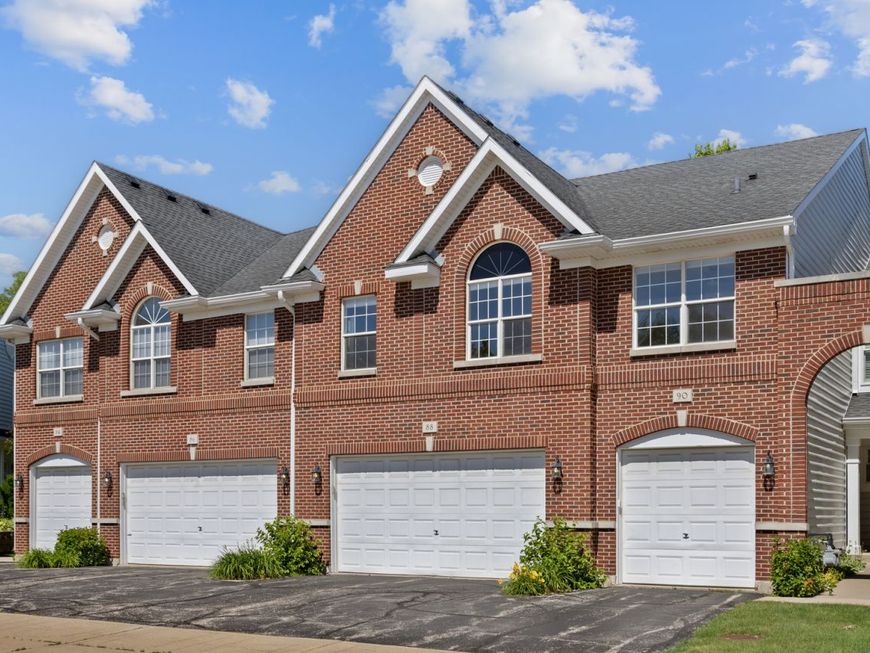
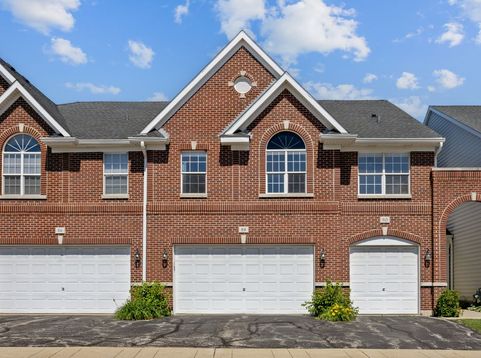
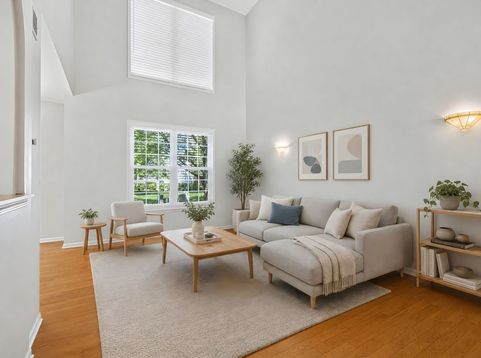
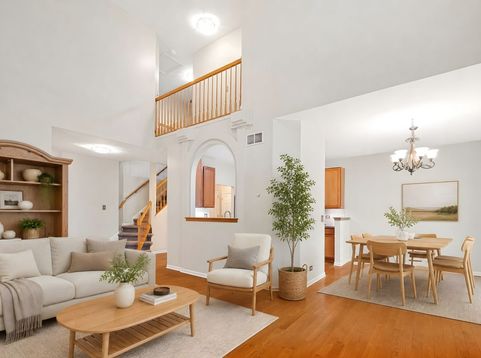
No Expense Spared! Sellers upgraded as if this would be their forever home investing over $200k in recent improvements. Pride of ownership shines in every detail! Truly an exceptional value for a 2,200-square-foot townhome with 4 bedrooms, 2 full baths, and 2 half baths plus a finished basement in an unbeatable location within the Conant High School district! Desirable and rare FIRST FLOOR PRIMARY SUITE! Step inside to discover gleaming hardwood and porcelain floors with reinforced 1/2 cement board subfloor added throughout the entire 1st and 2nd floor. The updated kitchen features new countertops, backsplash, sink, professionally installed under-cabinet lighting, soft-close cabinet hardware, and all newer stainless steel GE Profile appliances. Bright and inviting two-story living room highlighted by a Casablanca ceiling fan opens to the eating area, which features a new sliding glass door to the private patio with direct access to the backyard. Convenient first-floor laundry room with utility sink. Upstairs, you'll find two additional bedrooms, both featuring durable porcelain tile flooring and ceiling fans for year-round comfort. The finished basement provides incredible additional living space with a large recreation room, a fourth bedroom complete with a custom built-in bookcase, a versatile bonus room perfect for a home office, craft room, playroom, or fitness space, and a half bath already configured for the future addition of a shower. Long list of updates includes all new Andersen windows and window blinds within the last three years, updated full baths featuring Onyx shower surrounds and Toto toilets, furnace, air conditioner, and water heater replaced in 2021, upgraded 200-amp electrical service, garage wiring ready for an EV charger, a newer garage door opener, and all plumbing valves upgraded to quarter-turn valves. Additional quality touches include white six-panel doors throughout, updated lighting with beautiful Tiffany fixtures, reinforced closet systems and ventilation ceiling tiles in the basement. Outside, enjoy the rare advantage of no direct neighbors behind you, creating an open, grassy backdrop and added privacy. The garage includes a gas line already in place for a future heater. As an added bonus, the HOA replaced the roof approximately five years ago. Exceptional location close to everything: shopping, dining, parks and all major conveniences. It doesn't get any better than this!

Baird & Warner Beth David Agent Cell: 815.325.3563 Email
Property Details
Amenities
Feature Descriptions
Room Information
Schools
Disclaimer: The accuracy of all information regardless of source, including but not limited to square footage and lot size, is deemed reliable but not guaranteed nor warranted and should be personally verified through personal inspection by and/or with the appropriate professionals.
Location
See details and scored characteristics about this location.



Listing Office: RE/MAX Suburban
Listing Office Phone: 847-367-8686

Member Participants (and their affiliated licensees, if applicable) shall indicate on their websites that IDX information is provided exclusively for consumers’ personal non-commercial use, that it may not be used for any purpose other than to identify prospective properties consumers may be interested in purchasing, that the data is deemed reliable but is not guaranteed by MLS GRID, and that the use of the MLS GRID Data may be subject to an end user license agreement prescribed by the Member Participant’s applicable MLS if any and as amended from time to time. MLS GRID may, at its discretion, require use of other disclaimers as necessary to protect Member Participant, and/or their MLS from liability.
Based on information submitted to the MLS GRID. All data is obtained from various sources and may not have been verified by broker or MLS GRID. Supplied Open House Information is subject to change without notice. All information should be independently reviewed and verified for accuracy. Properties may or may not be listed by the office/agent presenting the information.
Select a format below, new window will open and will prompt you to print.


AWARD WINNING SERVICES


GLOBAL REACH & HOME INSURANCE



Market Report
Sign up today to stay updated on what’s happening in your local real estate market.
