
Spacious 3 bedroom, 2 1/2 bath end unit in popular Stonebridge subdivision! This townhome features a floor-to-ceiling masonry fireplace, solid 6-panel doors, generous bedroom sizes (with large walk-in closet in the master bedroom), a cozy loft, high quality kitchen cabinetry, brand new range & dishwasher, and a huge deck and 3-season room overlooking open green space! The basement is partially studded/drywalled, and ready for your finishing touches! This is a quaint, friendly neighborhood, and close to schools, parks, shopping, and the Randall Road corridor. Low HOA fees, and the the HOA is self-governed, financially sound, responsive, and well-run. No need for 'haggling' with a non-responsive management company....this is HUGE! *Please note: property taxes do not have a homeowner exemption on them now - so they are higher than they normally would be* Come see this great opportunity today...won't last long!!

Baird & Warner Beth David 815.325.3563
Property Details
Amenities
Feature Descriptions
Schools
Disclaimer: The accuracy of all information regardless of source, including but not limited to square footage and lot size, is deemed reliable but not guaranteed nor warranted and should be personally verified through personal inspection by and/or with the appropriate professionals.
Location
See details and scored characteristics about this location.Select a format below, new window will open and will prompt you to print.


AWARD WINNING SERVICES


GLOBAL REACH & HOME INSURANCE




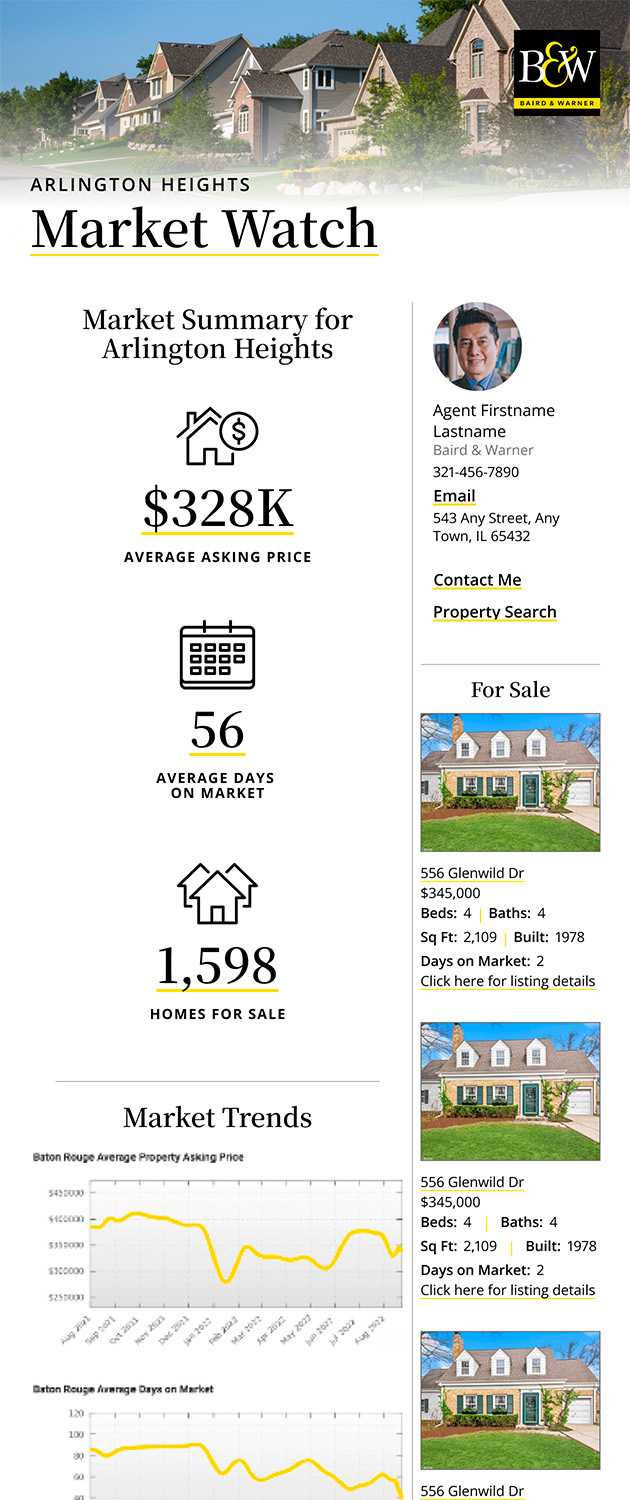
Market Report
Sign up today to stay updated on what’s happening in your local real estate market.