
69 Nicholas Drive W Des Plaines, IL 60016
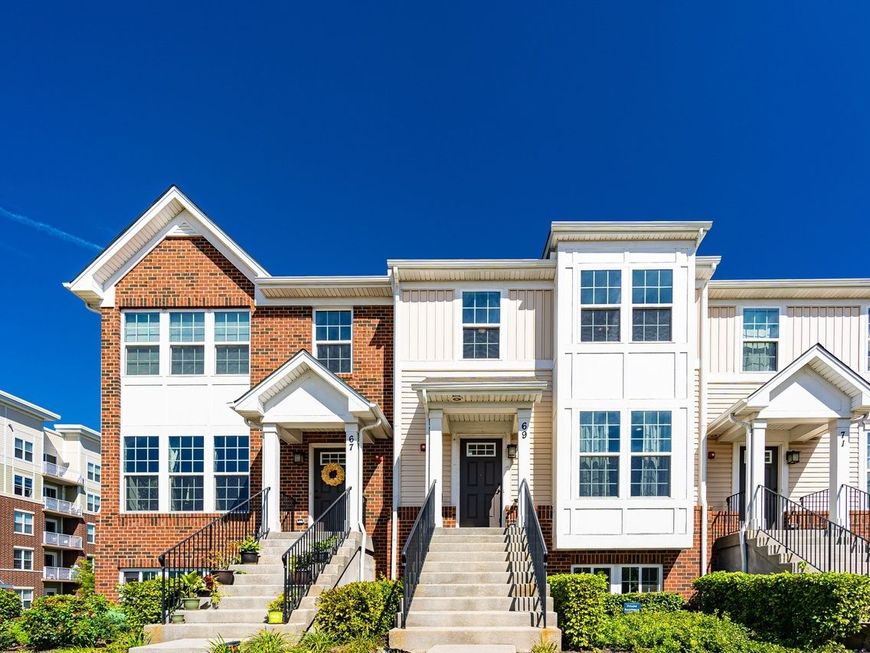
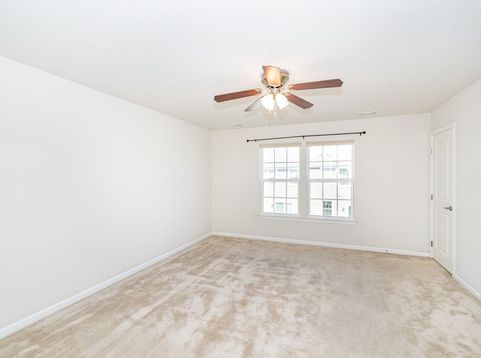
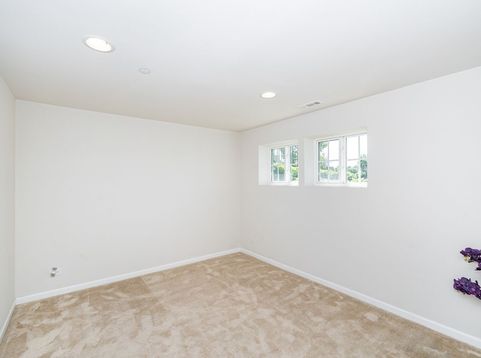
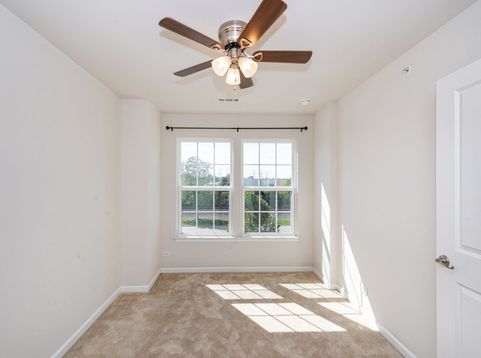
OPPORTUNITY KNOCKS--This amazing Buckingham Subdivision 3-story, 3 bed/2-l/2 bath townhome has everything one would want--great location amenities, great living space. Windows galore make this townhome extra bright. First floor features large living room, powder room, and white kitchen with stainless steel appliances, pantry, island making this space great for entertaining. Second floor features 3 ample-size bedrooms. Primary suite has walk-in closet and bathroom with double-bowl sink and walk-in shower. Secondary bedrooms have great space. Laundry is on the second floor. Lower level features family room, storage, and access to the large 2-car garage (more storage). Development amenities are: Gazebo for relaxing, play lot, dog park, basketball and bocce ball for sports enthusiasts. Area amenities are: Walking distance to the Metra, minutes from robust downtown Des Plaines. Don't miss this REAL STUNNER

Baird & Warner Beth David 815.325.3563 Email
Property Details
Amenities
Feature Descriptions
Room Information
Schools
Disclaimer: The accuracy of all information regardless of source, including but not limited to square footage and lot size, is deemed reliable but not guaranteed nor warranted and should be personally verified through personal inspection by and/or with the appropriate professionals.
Location
See details and scored characteristics about this location.


Select a format below, new window will open and will prompt you to print.


AWARD WINNING SERVICES

GLOBAL REACH & HOME INSURANCE



WEBSITE AWARDS


Market Report
Sign up today to stay updated on what’s happening in your local real estate market.
