
5710 W Hawthorne Avenue Berkeley, IL 60163
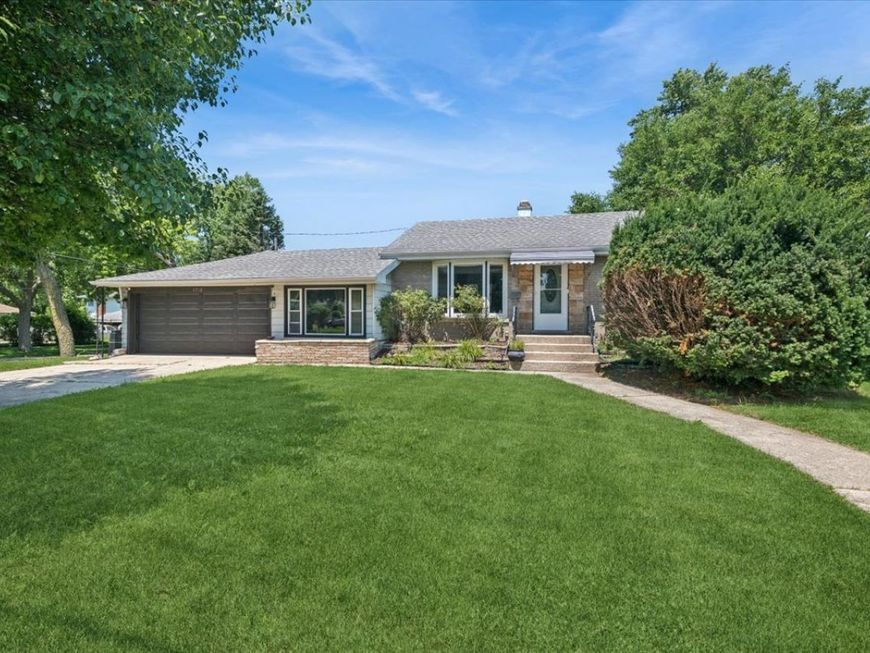
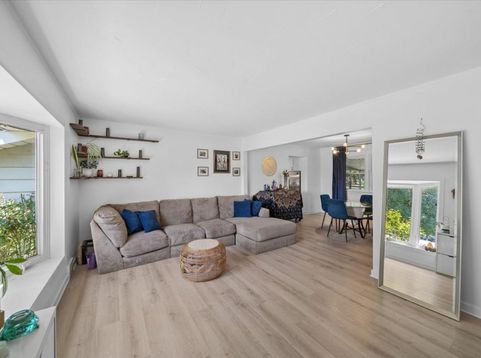
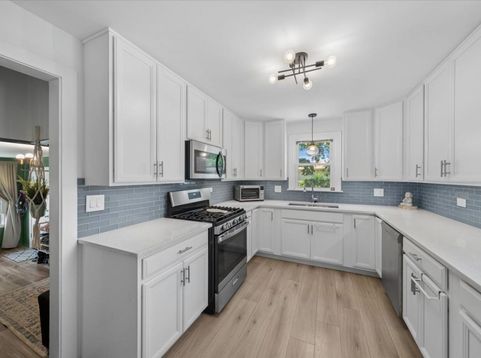
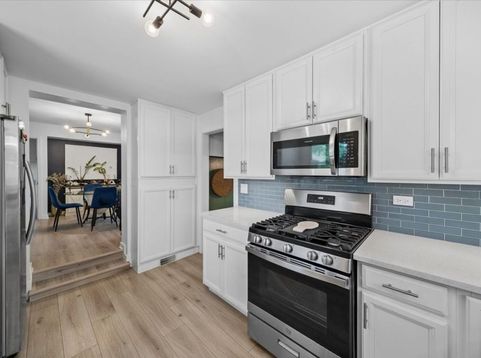
Welcome to this perfectly renovated 4-bedroom, 2-bathroom home on a rare, oversized double corner lot with tremendous curb appeal. Inside, neutral flooring and crisp white trimwork flow throughout, complemented by a formal living room with bay window that opens to the dining room. The upgraded kitchen impresses with custom cabinetry, quartz countertops, tile backsplash, stainless steel appliances, and upgraded lighting. Step down to the private family room with oversized windows, and direct access to the attached garage. Three spacious upstairs bedrooms feature lighted ceiling fans and generous closets, while the finished basement offers a fourth bedroom plus flexible bonus space for a media room, office, or rec room - all served by 2 full baths. Outside, a screened porch and patio set the perfect scene for summer entertaining and relaxing evenings. This home has it all - don't miss it!

Baird & Warner Beth David 815.325.3563 Email
Property Details
Amenities
Feature Descriptions
Room Information
Schools
Disclaimer: The accuracy of all information regardless of source, including but not limited to square footage and lot size, is deemed reliable but not guaranteed nor warranted and should be personally verified through personal inspection by and/or with the appropriate professionals.
Location
See details and scored characteristics about this location.


Select a format below, new window will open and will prompt you to print.


AWARD WINNING SERVICES

GLOBAL REACH & HOME INSURANCE



WEBSITE AWARDS


Market Report
Sign up today to stay updated on what’s happening in your local real estate market.
