

5509 E Lake Drive, Unit C Lisle, IL 60532
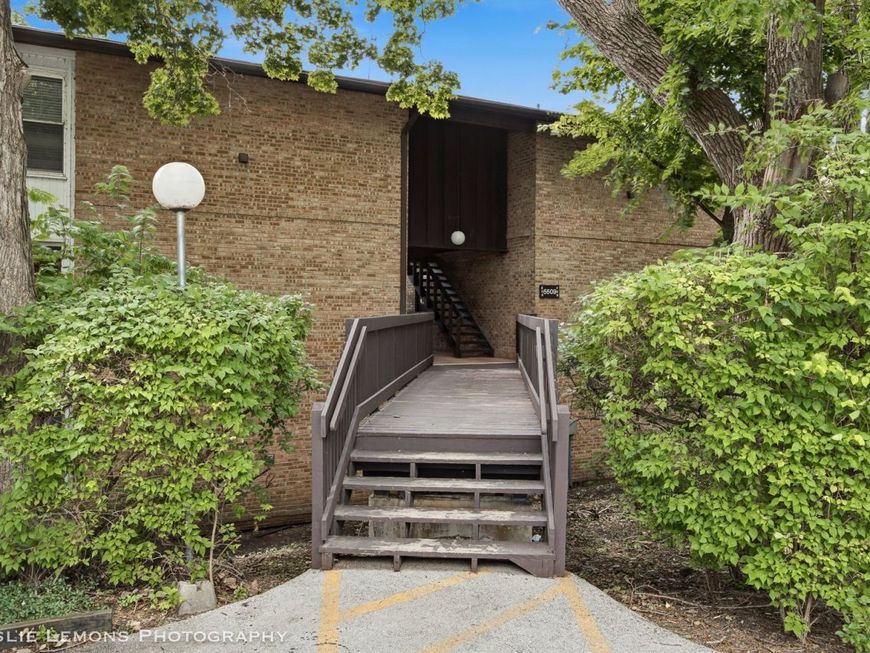
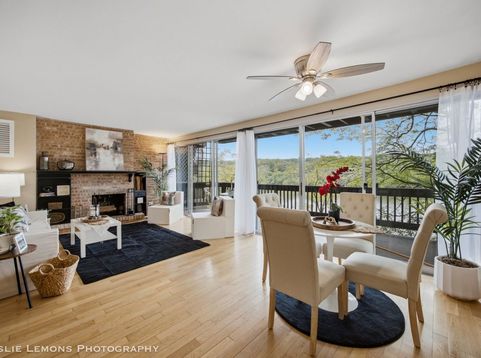
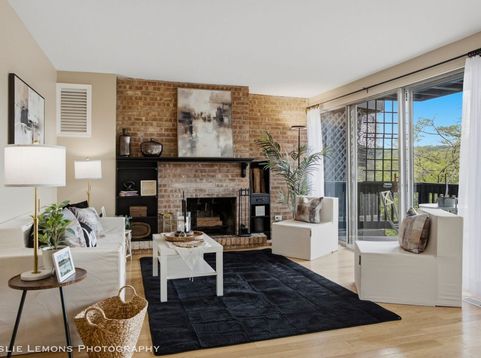
The hardest part of living at Four Lakes is deciding what to do next! Wake up to peaceful lake views, the soothing sound of the fountain, and a backdrop of mature trees in this beautifully maintained second-floor 1-bedroom, 1-bath condo. Offering the best of both worlds, you'll enjoy tranquil water views framed by lush greenery, creating a setting that feels like your own private retreat. Floor-to-ceiling sliding glass doors flood the home with natural light and showcase the spectacular views from the living room, dining area, and private balcony. Whether you're enjoying your morning coffee or unwinding after a long day, the sights and sounds of nature are always just outside your door. Inside, you'll find an inviting open floor plan featuring hardwood floors throughout the living and dining rooms, a cozy wood-burning fireplace, and an updated kitchen with white cabinetry, hard-surface countertops, stainless steel appliances, and an all-in-one washer/dryer. The beautifully updated bathroom features classic white subway tile, a modern vanity, and a hard-surface countertop, creating a clean, timeless look. Life at Four Lakes is unlike anywhere else. Spend summers relaxing at the pools, enjoy tennis, sand volleyball, paddle boating, fishing, scenic walking trails, frisbee golf, and year-round community events. In the winter, hit the ski hill just minutes from your door, then meet friends at BaseCamp Pub & Eatery. With an on-site fitness center, convenience store, and endless recreational opportunities, every season brings something new to enjoy. Monthly HOA dues include heat, water, parking, common insurance (including flood insurance), pool, exterior maintenance, lawn care, scavenger service, and snow removal. Conveniently located near I-355, I-88, Metra, shopping, dining, and everything downtown Lisle and Naperville have to offer. The hardest part of living at Four Lakes is deciding what to do next!

Baird & Warner Beth David Agent Cell: 815.325.3563 Email
Property Details
Amenities
Feature Descriptions
Room Information
Schools
Disclaimer: The accuracy of all information regardless of source, including but not limited to square footage and lot size, is deemed reliable but not guaranteed nor warranted and should be personally verified through personal inspection by and/or with the appropriate professionals.
Location
See details and scored characteristics about this location.



Listing Office: Torg Realty Inc
Listing Office Phone: 630-816-6969

Member Participants (and their affiliated licensees, if applicable) shall indicate on their websites that IDX information is provided exclusively for consumers’ personal non-commercial use, that it may not be used for any purpose other than to identify prospective properties consumers may be interested in purchasing, that the data is deemed reliable but is not guaranteed by MLS GRID, and that the use of the MLS GRID Data may be subject to an end user license agreement prescribed by the Member Participant’s applicable MLS if any and as amended from time to time. MLS GRID may, at its discretion, require use of other disclaimers as necessary to protect Member Participant, and/or their MLS from liability.
Based on information submitted to the MLS GRID. All data is obtained from various sources and may not have been verified by broker or MLS GRID. Supplied Open House Information is subject to change without notice. All information should be independently reviewed and verified for accuracy. Properties may or may not be listed by the office/agent presenting the information.
Select a format below, new window will open and will prompt you to print.


AWARD WINNING SERVICES

GLOBAL REACH & HOME INSURANCE



WEBSITE AWARDS


Market Report
Sign up today to stay updated on what’s happening in your local real estate market.
