
450 N Addison Road Villa Park, IL 60181
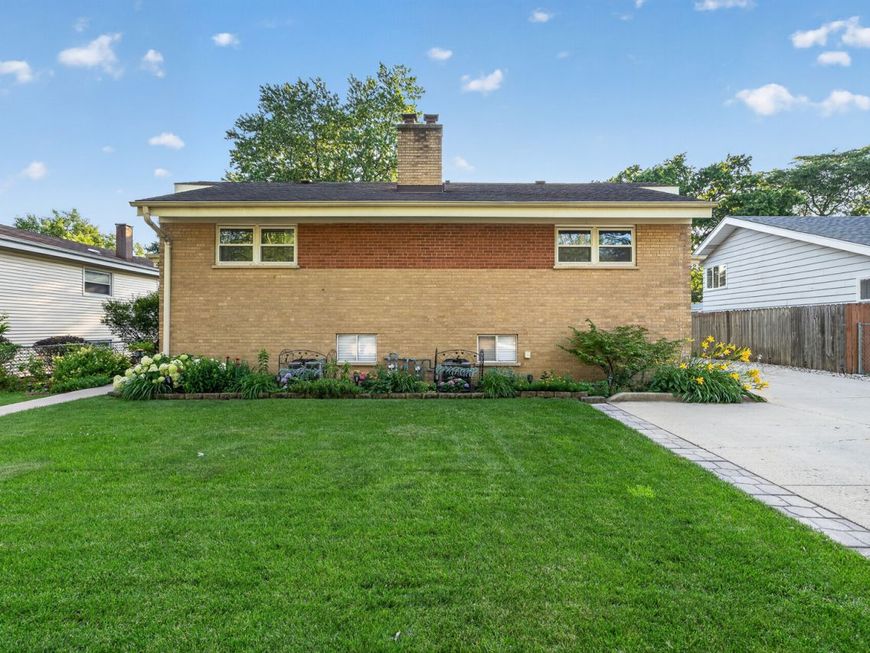
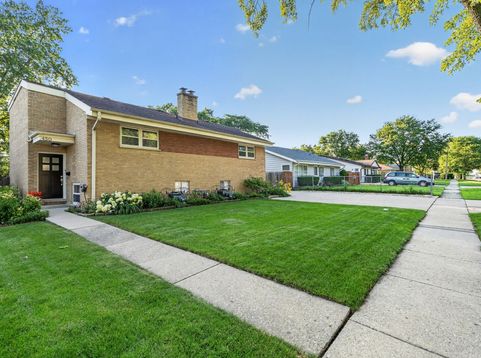
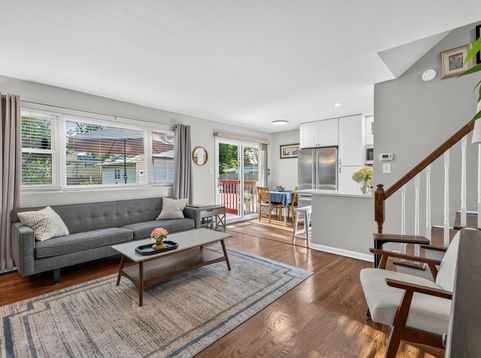
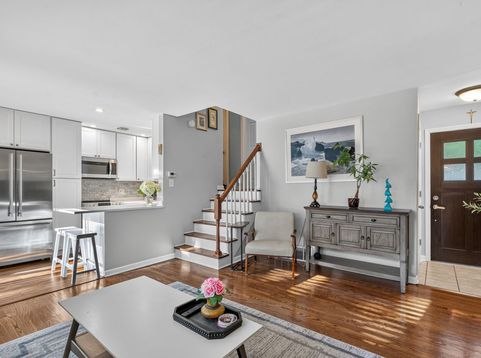
MULTIPLE OFFERS RECEIVED. HIGHEST & BEST REQUESTED BY NOON, FRIDAY, JULY 10TH. Discover an outstanding investment opportunity with this beautifully updated all-brick duplex offering two spacious three-bedroom, one-bath residences that perfectly blend comfort, style, and exceptional income potential. The first unit welcomes you with a sun-filled living room featuring gleaming hardwood floors and a beautifully remodeled kitchen showcasing white shaker cabinetry, quartz countertops, a subway tile backsplash, breakfast bar, and dining area with a door leading to a deck overlooking the private, fenced backyard. The updated bath features a white quartz vanity and beautifully detailed tile shower, while the spacious primary bedroom offers double closets and the vaulted second bedroom adds charm and character with hardwood flooring. The basement includes a convenient laundry room and crawlspace for additional storage. Outside, enjoy beautifully landscaped gardens and a 21/2-car detached garage. The second residence is equally impressive with an updated kitchen featuring refreshed cabinetry, stainless steel appliances, a bright living room with hardwood floors, hardwood flooring throughout all three bedrooms, an updated bath with a stylish vanity, and a spacious primary bedroom with double closets. The finished English lookout basement expands the living space with a comfortable family room, laundry room with utility sink, and crawlspace for additional storage. Unit 450 was extensively renovated in 2021 with fresh paint, refinished hardwood floors, stainless steel appliances, quartz countertops, shaker-style kitchen cabinets, a beautifully remodeled bathroom, new front and interior doors, new blinds, and a new patio door. Unit 452 was tastefully updated in 2026 with new six-panel doors, refinished hardwood floors, refreshed kitchen cabinets, a renovated bathroom, new blinds, stainless steel appliances, and a new water heater. Additional major improvements include new garage roof, flat roof, garage gutters, garage door and opener, and new furnaces and central air conditioning units serving both residences in 2022. The water heater in Unit 450 was replaced in 2016, and the water heater in Unit 452 was replaced in 2024. With quality updates throughout, a durable all-brick exterior, attractive outdoor living spaces, and two move-in-ready residences, this exceptional duplex is a rare opportunity for investors or owner-occupants seeking a truly turnkey property.

Baird & Warner Beth David Agent Cell: 815.325.3563 Email
Property Details
Feature Descriptions
Schools
Disclaimer: The accuracy of all information regardless of source, including but not limited to square footage and lot size, is deemed reliable but not guaranteed nor warranted and should be personally verified through personal inspection by and/or with the appropriate professionals.
Location
See details and scored characteristics about this location.



Listing Office: Wirtz Real Estate Group Inc.
Listing Office Phone: 708-516-3050

Member Participants (and their affiliated licensees, if applicable) shall indicate on their websites that IDX information is provided exclusively for consumers’ personal non-commercial use, that it may not be used for any purpose other than to identify prospective properties consumers may be interested in purchasing, that the data is deemed reliable but is not guaranteed by MLS GRID, and that the use of the MLS GRID Data may be subject to an end user license agreement prescribed by the Member Participant’s applicable MLS if any and as amended from time to time. MLS GRID may, at its discretion, require use of other disclaimers as necessary to protect Member Participant, and/or their MLS from liability.
Based on information submitted to the MLS GRID. All data is obtained from various sources and may not have been verified by broker or MLS GRID. Supplied Open House Information is subject to change without notice. All information should be independently reviewed and verified for accuracy. Properties may or may not be listed by the office/agent presenting the information.
Select a format below, new window will open and will prompt you to print.


AWARD WINNING SERVICES

GLOBAL REACH & HOME INSURANCE



WEBSITE AWARDS


Market Report
Sign up today to stay updated on what’s happening in your local real estate market.
