
400 Bramble Lane Deer Park, IL 60010
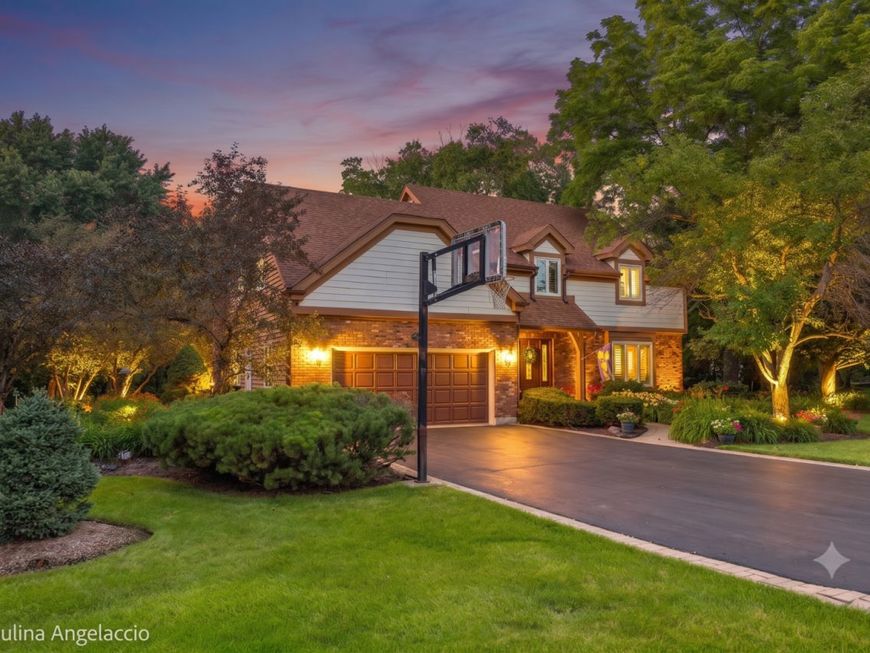
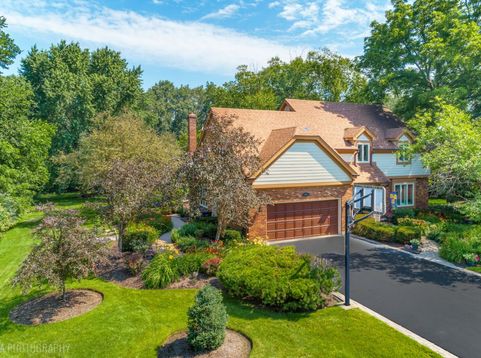
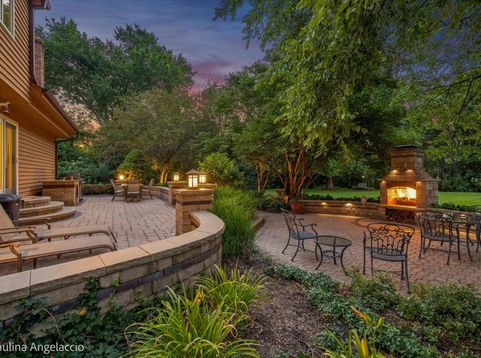
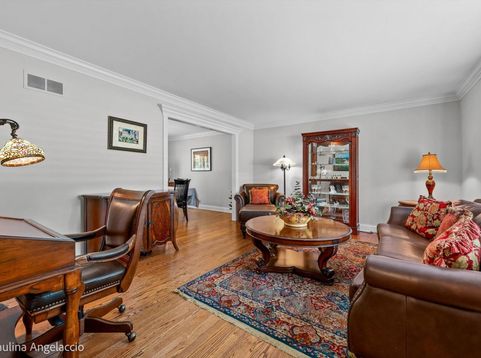
Luxury Upgrades - Impeccable Craftsmanship - A+ Location. Set on a private one-acre homesite, this exceptional custom home offers a rare opportunity to enjoy refined living with beautifully designed spaces, premium finishes, and exceptional indoor-outdoor living. Professionally designed landscape by a premier local landscape architect w/custom brick paver walkways, two-level brick paver patio, integrated outdoor kitchen w/outdoor fireplace, exterior speakers & custom landscape lighting that create a stunning setting for both everyday enjoyment and memorable gatherings. Interior features include: hardwood flooring, custom crown molding, premium baseboards, detailed white trim, custom staircase w/metal balusters & plantation shutters t/o. Family room offers a comfortable gathering space with a beautiful gas fireplace featuring a white surround and an integrated sound system for seamless entertainment throughout the main living areas. Looking to entertain? remodeled gourmet kitchen features quartz countertops, herringbone pattern custom backsplash, pendant lighting, under/over cabinet lighting, premium stainless steel appliances incl: Thermador professional cooktop/range, Thermador dishwasher, complimented with additional LG and GE Profile appliances, creating a stylish and highly functional space for everyday living and entertaining. The second floor offers five generously sized bedrooms. The primary suite features a cathedral ceiling and a remodeled spa-like bath with dual vanities, a large custom-tiled shower and a skylight providing abundant natural light. Four additional bedrooms offer excellent space, while the remodeled hall bath includes an oversized vanity, beautiful tile work and a second skylight. The finished lower level provides additional living space with plush carpeting, flexible options for recreation or relaxation and ample storage. The outdoor living spaces create a private retreat designed for entertaining and enjoyment. The professionally designed grounds feature extensive landscaping, perennial gardens, custom brick paver walkways, and beautifully designed garden spaces. The walkways frame the home, extend along the side of the residence, and enhance the driveway, while a recently added butterfly garden adds to the landscape. Multi-zone irrigation for garden beds, a zoned lawn sprinkler system, custom landscape lighting throughout the front and rear grounds complete this exceptional outdoor setting. Additional features include: whole-house security w/alarm system, Generac generator, garage heater, invisible electric fence and an oversized shed! This home has over $285,000 in IMPROVEMENTS!!

Baird & Warner Beth David Agent Cell: 815.325.3563 Email
Property Details
Amenities
Feature Descriptions
Room Information
Schools
Disclaimer: The accuracy of all information regardless of source, including but not limited to square footage and lot size, is deemed reliable but not guaranteed nor warranted and should be personally verified through personal inspection by and/or with the appropriate professionals.
Location
See details and scored characteristics about this location.



Listing Office: @properties Christie's International Real Estate
Listing Office Phone: 847-797-0200

Member Participants (and their affiliated licensees, if applicable) shall indicate on their websites that IDX information is provided exclusively for consumers’ personal non-commercial use, that it may not be used for any purpose other than to identify prospective properties consumers may be interested in purchasing, that the data is deemed reliable but is not guaranteed by MLS GRID, and that the use of the MLS GRID Data may be subject to an end user license agreement prescribed by the Member Participant’s applicable MLS if any and as amended from time to time. MLS GRID may, at its discretion, require use of other disclaimers as necessary to protect Member Participant, and/or their MLS from liability.
Based on information submitted to the MLS GRID. All data is obtained from various sources and may not have been verified by broker or MLS GRID. Supplied Open House Information is subject to change without notice. All information should be independently reviewed and verified for accuracy. Properties may or may not be listed by the office/agent presenting the information.
Select a format below, new window will open and will prompt you to print.


AWARD WINNING SERVICES

GLOBAL REACH & HOME INSURANCE



WEBSITE AWARDS


Market Report
Sign up today to stay updated on what’s happening in your local real estate market.
