
3251 Kimblewick Circle Aurora, IL 60503
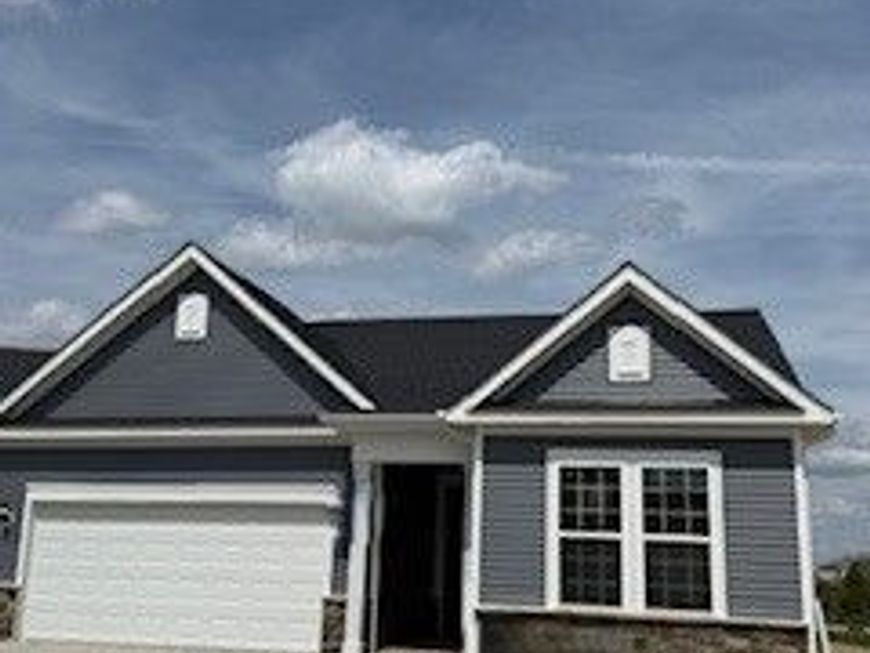
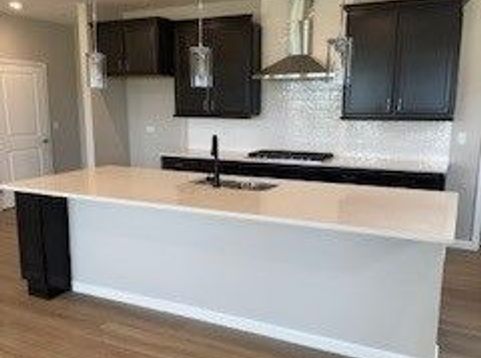
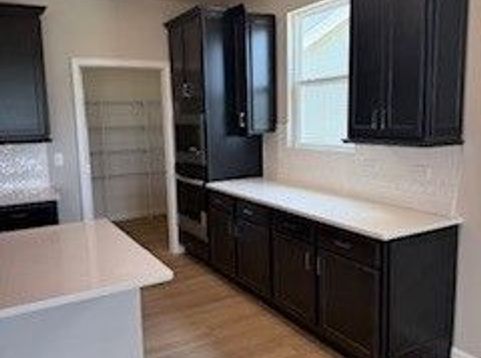
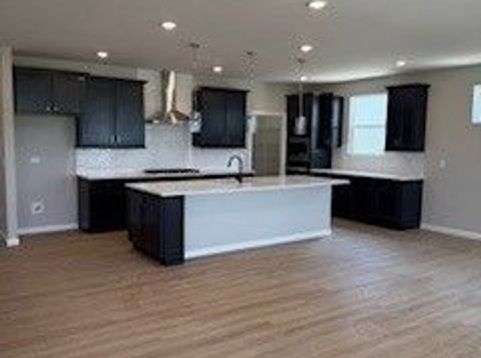
Welcome to Lincoln Prairie, a premier 55+ community offering resort-style living and exceptional amenities. THIS HOME IS TO BE BUILT. The Palmary is a best-selling ranch home designed with entertaining in mind. Stunning curb appeal begins with the stone exterior and covered front entry. Inside, you'll find an open-concept layout featuring 9' ceilings, upgraded enhanced vinyl plank flooring, and luxury carpeting throughout. The gourmet kitchen is the heart of the home, showcasing upgraded 42 built-in cabinetry, quartz countertops, a large walk-in pantry, oversized island with seating, and abundant storage and workspace. The bright sunroom provides the perfect space for relaxing or entertaining, while the covered patio is ideal for enjoying your morning coffee outdoors. Privately tucked away from the main living area, the spacious owner's suite offers a luxurious bath with dual quartz vanities, comfort-height cabinetry and toilets, and a large tiled walk-in shower with built-in seat and glass door. Additional highlights include a versatile flex room perfect for a home office or den, an insulated two-car garage, laundry room with utility sink, and upgraded finishes throughout. Homesite 488 offers added privacy with beautiful green space views behind the home. Residents of Lincoln Prairie enjoy a 17,600 sq. ft. clubhouse featuring indoor and outdoor pools, fitness center, social rooms, billiards, bocce ball, and more. Lawn care and snow removal are included, allowing for truly low-maintenance living. Conveniently located near shopping, dining, entertainment, and recreation. Photos of similar home shown with some options and finishes not available in this home at this price. Homesite 383. You can select your own options and finishes.

Baird & Warner Beth David Agent Cell: 815.325.3563 Email
Property Details
Amenities
Feature Descriptions
Room Information
Schools
Disclaimer: The accuracy of all information regardless of source, including but not limited to square footage and lot size, is deemed reliable but not guaranteed nor warranted and should be personally verified through personal inspection by and/or with the appropriate professionals.
Location
See details and scored characteristics about this location.



Listing Office: Twin Vines Real Estate Svcs
Listing Office Phone: 630-427-5444

Member Participants (and their affiliated licensees, if applicable) shall indicate on their websites that IDX information is provided exclusively for consumers’ personal non-commercial use, that it may not be used for any purpose other than to identify prospective properties consumers may be interested in purchasing, that the data is deemed reliable but is not guaranteed by MLS GRID, and that the use of the MLS GRID Data may be subject to an end user license agreement prescribed by the Member Participant’s applicable MLS if any and as amended from time to time. MLS GRID may, at its discretion, require use of other disclaimers as necessary to protect Member Participant, and/or their MLS from liability.
Based on information submitted to the MLS GRID. All data is obtained from various sources and may not have been verified by broker or MLS GRID. Supplied Open House Information is subject to change without notice. All information should be independently reviewed and verified for accuracy. Properties may or may not be listed by the office/agent presenting the information.
Select a format below, new window will open and will prompt you to print.


AWARD WINNING SERVICES

GLOBAL REACH & HOME INSURANCE



WEBSITE AWARDS


Market Report
Sign up today to stay updated on what’s happening in your local real estate market.
