
307 Elm Court Libertyville, IL 60048
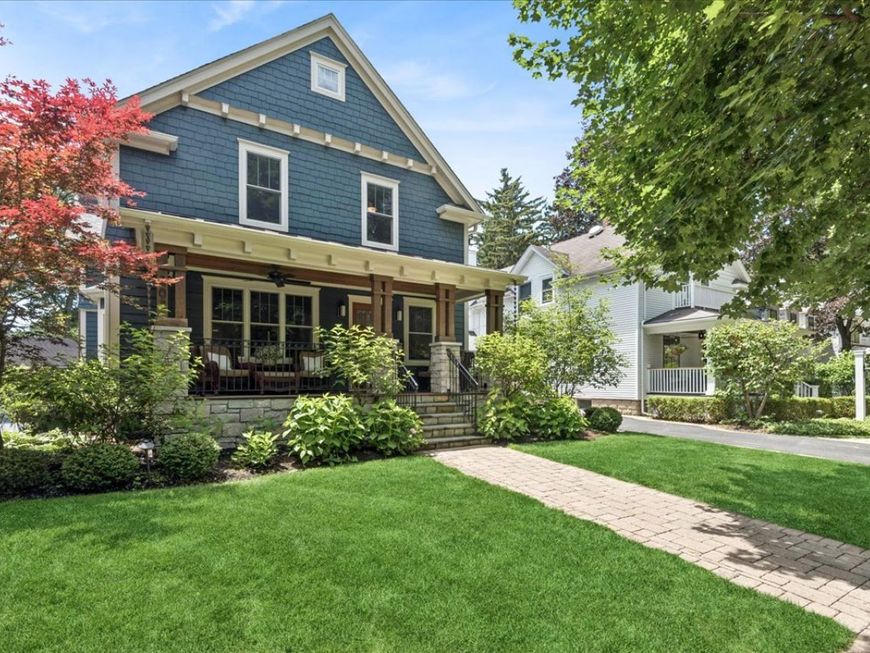
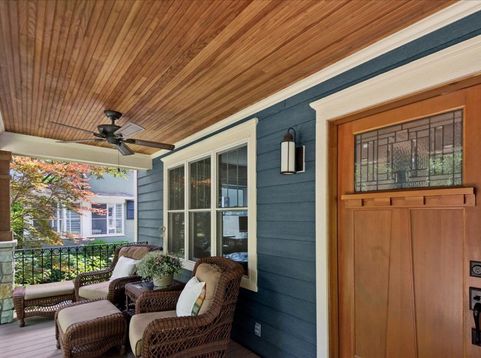
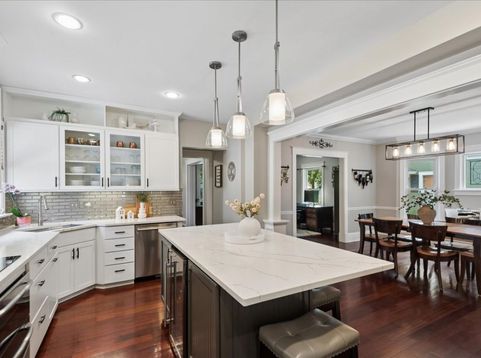
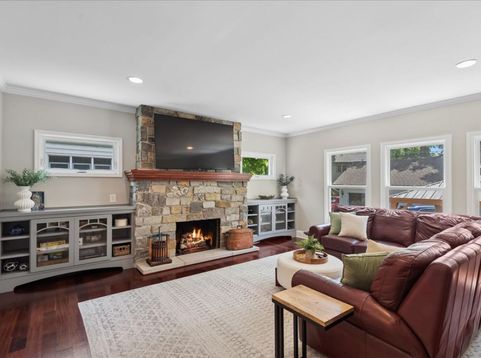
Located in Libertyville's most coveted historic Heritage Area. Relaxing Front Porch fosters community as you catch up with neighbors or just enjoy your morning coffee. Thoughtful renovations blend timeless character with modern comfort. Chef's Kitchen and Back Hall extension feature newer painted cabinetry, quartz countertops, coffee bar, Wolf induction cooktop & premium stainless steel appliances. Front Living Room ideal for Office. Large Formal Dining Room or Casual Breakfast Area with bay window bench seating. Oversized Family Room anchored by handsome new stone front Fireplace & custom built-in cabinets. Serene Primary Suite boasts Fireplace, Sitting Area, amazing walk-in Closet and vaulted, spa-like Private Bath. Updated Hall Bath was vintage inspired. Rich hardwood floors run throughout first and second floors. A long list of improvements help create a home that feels both refined and comfortable. Basement offers great space for gaming and workshop. Walk-up Third Floor offers exceptional storage or future expansion potential. Enjoy backyard Outdoor Living and Alfresco Dining on spacious Paver Patio with Pergola. Major updates include: Newer Roof, Skylights, LPSmart Siding, Gutters, Windows & Appliances. Providing peace of mind. Just one block from vibrant downtown Libertyville. Enjoy easy access to the Farmers Market, Cook Library, boutique shopping, restaurants, parks & community events. Heritage Area community offers Turquoise Table Gatherings, Holiday Progressive Dinners & Neighborhood Block Parties. A rare offering where historic charm and intown living come together!

Baird & Warner Beth David 815.325.3563 Email
Property Details
Amenities
Feature Descriptions
Room Information
Schools
Disclaimer: The accuracy of all information regardless of source, including but not limited to square footage and lot size, is deemed reliable but not guaranteed nor warranted and should be personally verified through personal inspection by and/or with the appropriate professionals.
Location
See details and scored characteristics about this location.


Select a format below, new window will open and will prompt you to print.


AWARD WINNING SERVICES

GLOBAL REACH & HOME INSURANCE



WEBSITE AWARDS


Market Report
Sign up today to stay updated on what’s happening in your local real estate market.
