
27686 W Rowe Avenue Spring Grove, IL 60081
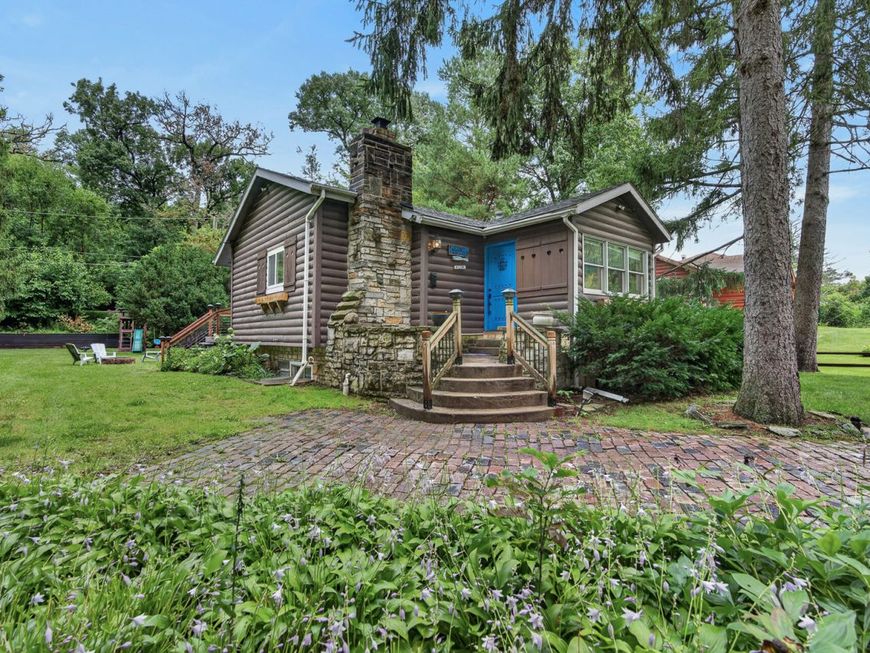
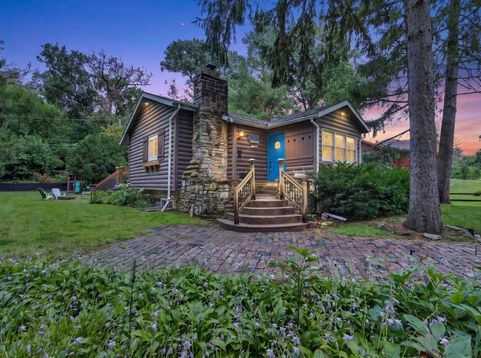
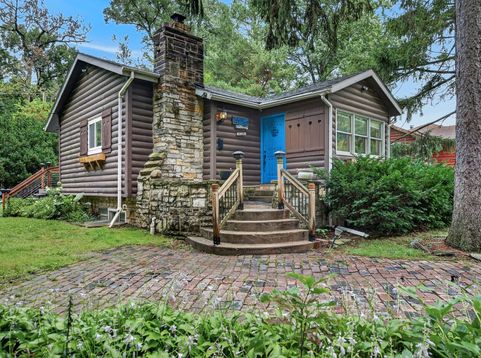
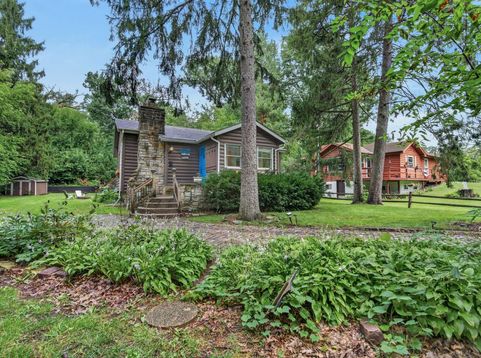
WOW, you have to see this fully furnished, turnkey storybook retreat nestled among towering pines, just minutes from the Chain O'Lakes, Fox River, Wisconsin boarder (Wilmot Mountain. Lake Geneva etc). Completely renovated by a contractor as a personal vacation home, this custom residence offers over 2,100 square feet of total living space on two levels, including three bedrooms, an additional built in bunk room, and two luxurious new bathrooms. The main level showcases new sand colored LPV flooring, custom lighting, exposed beams, and a bright living area. The dream kitchen features 42 inch soft close shaker cabinets, Carrara quartz countertops, herringbone backsplash, copper fixtures, and dining space for eight. The spa inspired main bath boasts floor to ceiling designer tile and a custom marble bench. The garden level lower level features eight foot ceilings, exposed brick, a third bedroom, and a spacious entertainment area, ideal for guests or an in law setup. Major upgrades include a new septic system and field installed in 2022, upgraded mechanicals, central HVAC with an EcoBee thermostat, and new dimmable recessed lighting throughout. Outdoor features include a 20 foot deck with modern wire railing overlooking a deep yard, plus a rear drivable easement on a three PIN lot providing ample parking for boats, RVs, and recreational toys. Ideal as a primary residence, weekend retreat, or turn key short term rental.

Baird & Warner Beth David Agent Cell: 815.325.3563 Email
Property Details
Amenities
Feature Descriptions
Room Information
Schools
Disclaimer: The accuracy of all information regardless of source, including but not limited to square footage and lot size, is deemed reliable but not guaranteed nor warranted and should be personally verified through personal inspection by and/or with the appropriate professionals.
Location
See details and scored characteristics about this location.



Listing Office: Redfin Corporation
Listing Office Phone: 224-699-5002

Member Participants (and their affiliated licensees, if applicable) shall indicate on their websites that IDX information is provided exclusively for consumers’ personal non-commercial use, that it may not be used for any purpose other than to identify prospective properties consumers may be interested in purchasing, that the data is deemed reliable but is not guaranteed by MLS GRID, and that the use of the MLS GRID Data may be subject to an end user license agreement prescribed by the Member Participant’s applicable MLS if any and as amended from time to time. MLS GRID may, at its discretion, require use of other disclaimers as necessary to protect Member Participant, and/or their MLS from liability.
Based on information submitted to the MLS GRID. All data is obtained from various sources and may not have been verified by broker or MLS GRID. Supplied Open House Information is subject to change without notice. All information should be independently reviewed and verified for accuracy. Properties may or may not be listed by the office/agent presenting the information.
Select a format below, new window will open and will prompt you to print.


AWARD WINNING SERVICES


GLOBAL REACH & HOME INSURANCE



Market Report
Sign up today to stay updated on what’s happening in your local real estate market.
