
2542 S 6th Avenue North Riverside, IL 60546
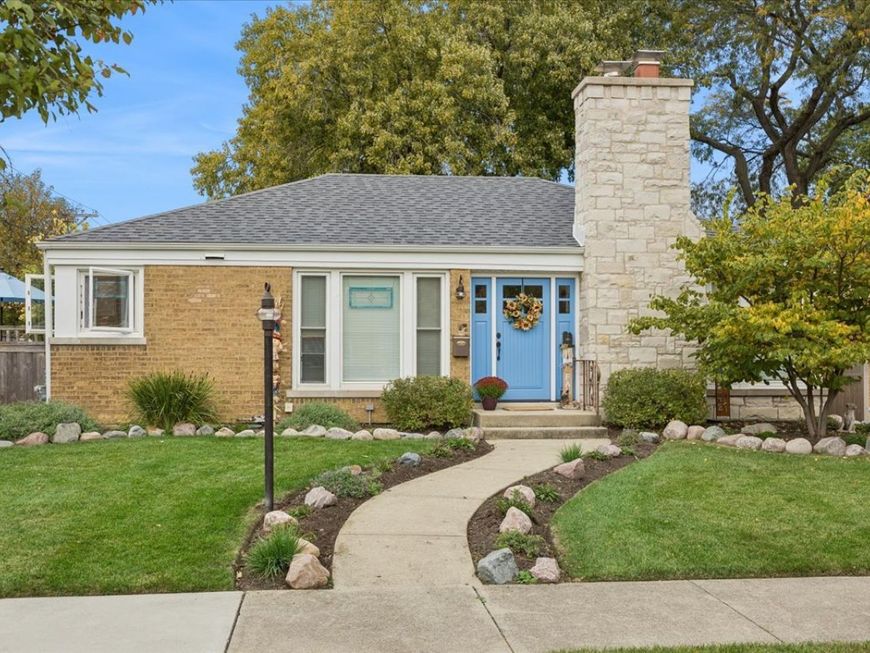
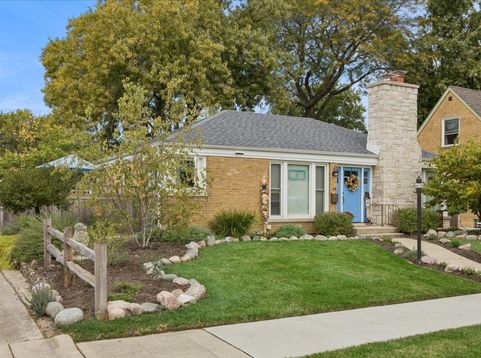
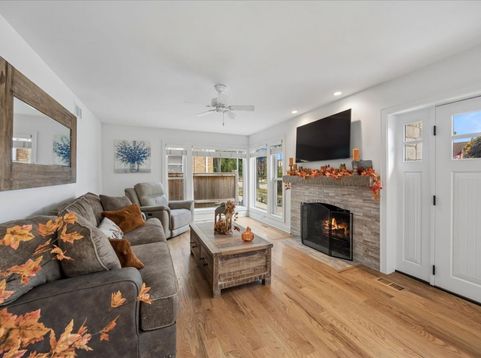
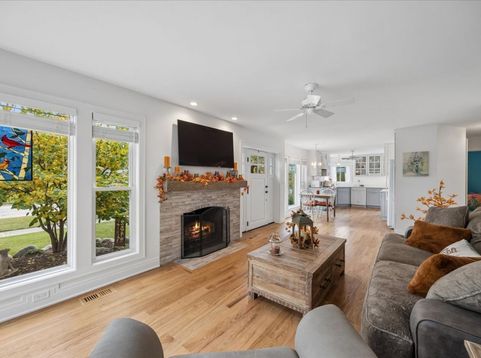
Over the river and through the woods to your new home you go. Welcome to this beautifully renovated ranch in North Riverside, offering 2 bedrooms, 2 bathrooms, and 1,040 square feet of thoughtfully updated living space. Gut renovated in 2022, the home offers a bright, light-filled layout with updated finishes throughout and comprehensive mechanical updates for added peace of mind. You may even spot a deer from your kitchen window. The open kitchen is a true highlight, appointed with custom cabinetry, while the bathroom features Kohler fixtures and gorgeous tile. The basement includes another full bathroom plus a space that has been prepped and is ready for you to personalize to your needs - an office, additional bedrooms, or a rec room. Outside, a serene and peaceful retreat awaits: two patios, a deck, a large fenced yard, and a landscaped garden, with the woods just moments away. Relaxed, move-in-ready living in a beautifully refreshed home. Be sure to check out the Feature sheet to be wowed by all the improvements. You won't know what gives you more peace of mind, the comprehensive mechanical updates or the tranquil setting.

Baird & Warner Beth David 815.325.3563 Email
Property Details
Amenities
Feature Descriptions
Room Information
Schools
Disclaimer: The accuracy of all information regardless of source, including but not limited to square footage and lot size, is deemed reliable but not guaranteed nor warranted and should be personally verified through personal inspection by and/or with the appropriate professionals.
Location
See details and scored characteristics about this location.


Select a format below, new window will open and will prompt you to print.


AWARD WINNING SERVICES


GLOBAL REACH & HOME INSURANCE



Market Report
Sign up today to stay updated on what’s happening in your local real estate market.
