
24 Holiday Drive Lake Holiday, IL 60552
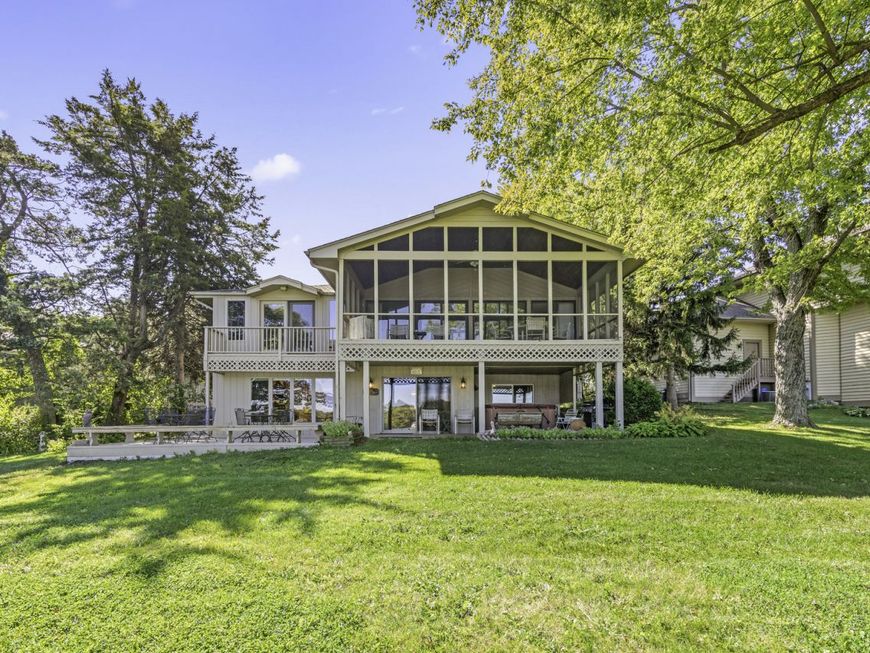
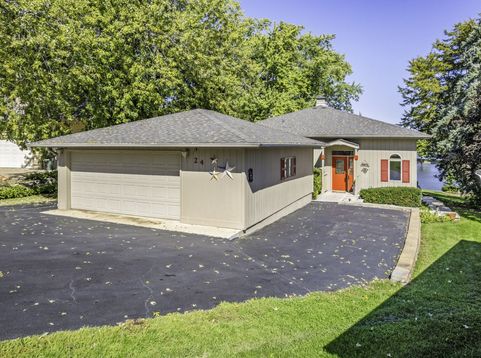
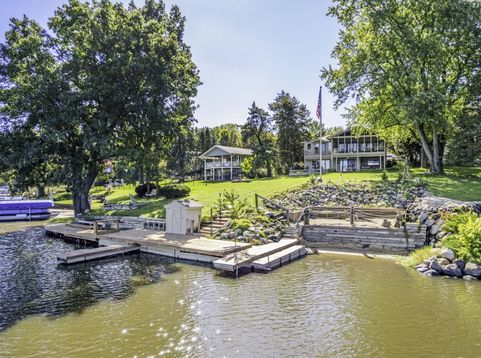
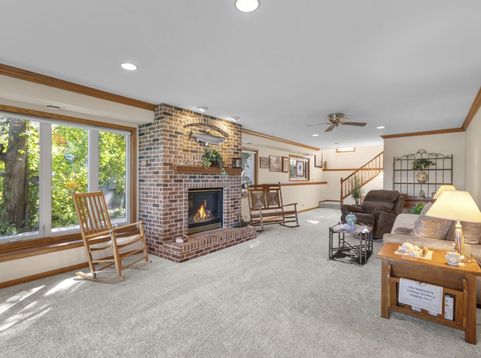
From the time you enter this immaculate, well maintained lake front home you will feel welcomed. The massive family room with gas log fireplace and gorgeous views of the lake will warm your heart. Then the eat in kitchen and custom bar area will have you saying This is perfect for entertaining. The laundry, a full bath and bedroom 4 round out the walkout basement. But wait until you see the main floor with 3 more bedrooms, 2 of them are primary bedrooms with en suite baths. One of these will wow you when you see the lake view you can enjoy each day from inside or step out on to your private balcony. There is also another kitchen, dining area and large living room area on this level with lovely hardwood floors. Step in to the large screen room and enjoy your morning coffee or simply relax with the sounds of nature. You just can't beat the beautiful view. The home is just the start. The walkout basement leads to a covered paver patio with hot tub. Dine on the adjacent low maintenance composite deck. Or head towards the water for a sit on the charming yard swing. Build a campfire in the fire pit area, surrounded by benches for gazing. Try your hand at fishing off the waterfront decks. Sunbath on the beach area. Or wade right in to the water for a swim. A pier for your boat is in place and a custom waterfront shed is handy for all the toys. All this and an oversized 2 1/2 car gargare too. The private Lake Holiday community offers amenities galore, including pickleball courts, Frisbee golf course, playgrounds, zip-line, picnic areas, swimming beaches, skate park, toboggan hill, excercise area, walking trails, dog park, campground, clubhouse, marina, sponsored family events and social club opportunities. So much to love here! Come and take a tour today. Agent related to seller.

Baird & Warner Beth David Agent Cell: 815.325.3563 Email
Property Details
Amenities
Feature Descriptions
Room Information
Schools
Disclaimer: The accuracy of all information regardless of source, including but not limited to square footage and lot size, is deemed reliable but not guaranteed nor warranted and should be personally verified through personal inspection by and/or with the appropriate professionals.
Location
See details and scored characteristics about this location.



Listing Office: Swanson Real Estate
Listing Office Phone: 815-786-9418

Member Participants (and their affiliated licensees, if applicable) shall indicate on their websites that IDX information is provided exclusively for consumers’ personal non-commercial use, that it may not be used for any purpose other than to identify prospective properties consumers may be interested in purchasing, that the data is deemed reliable but is not guaranteed by MLS GRID, and that the use of the MLS GRID Data may be subject to an end user license agreement prescribed by the Member Participant’s applicable MLS if any and as amended from time to time. MLS GRID may, at its discretion, require use of other disclaimers as necessary to protect Member Participant, and/or their MLS from liability.
Based on information submitted to the MLS GRID. All data is obtained from various sources and may not have been verified by broker or MLS GRID. Supplied Open House Information is subject to change without notice. All information should be independently reviewed and verified for accuracy. Properties may or may not be listed by the office/agent presenting the information.
Select a format below, new window will open and will prompt you to print.


AWARD WINNING SERVICES


GLOBAL REACH & HOME INSURANCE



Market Report
Sign up today to stay updated on what’s happening in your local real estate market.
