
201 E 3rd Street Sailor Springs, IL 62824
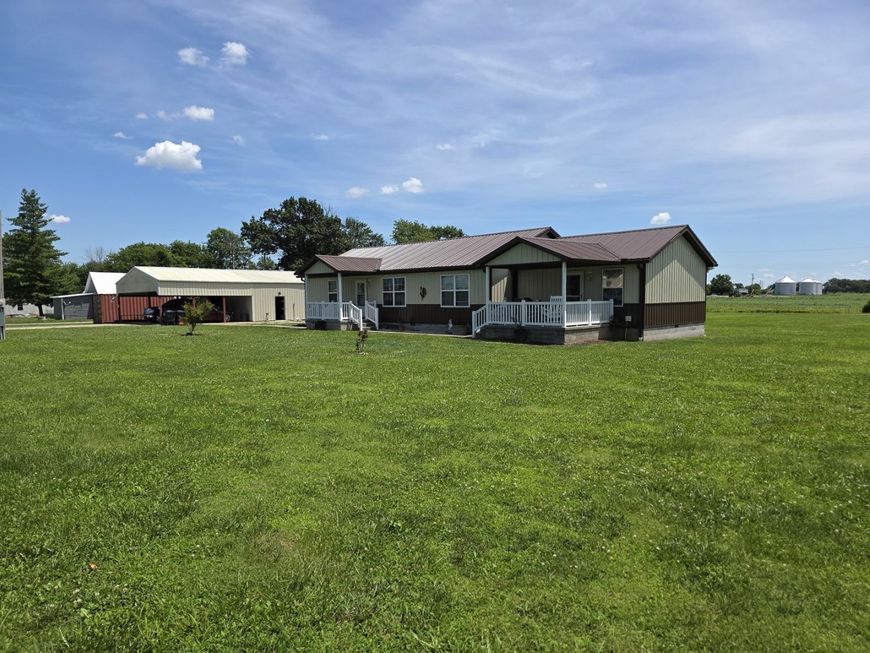
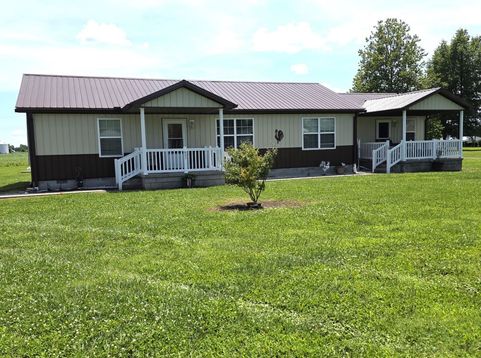
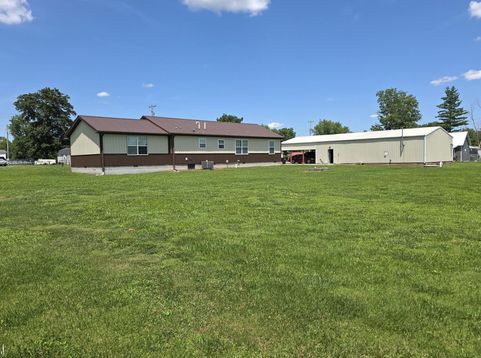
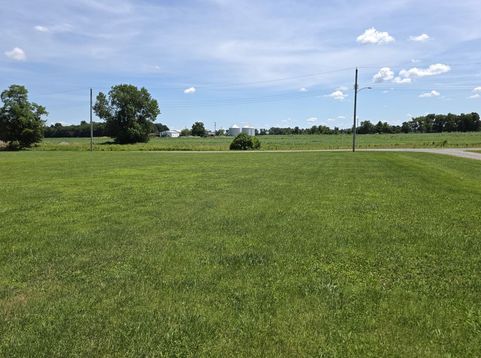
Quality, Space & Country Views-An Incredible Value! If you've been searching for a well-maintained home with room to spread out, this exceptional property deserves your attention! Situated on 1.45 acres on the south edge of Sailor Springs, this lovingly cared-for home offers the perfect balance of country living and manageable acreage. Enjoy peaceful views of farm fields and tree lines from your kitchen window while watching deer and other wildlife right from your backyard. Built in 2008, this quality manufactured home was enhanced in 2009 with a stunning exterior remodel featuring the popular barndominium-inspired look, along with a 20' x 20' stick-built family room that provides even more living space for entertaining or relaxing. The thoughtfully designed floor plan features two bedrooms and a full bath on the east side, a spacious open-concept living room, dining area, and kitchen in the center, and a private primary suite with its own en-suite bath on the west side. The kitchen offers abundant cabinetry with crown molding, decorative beveled glass cabinet doors, a convenient breakfast bar, and includes the gas range and dishwasher. Step outside to enjoy two covered porches on the north side of the home-the perfect place to unwind and take in the peaceful surroundings. Need space for hobbies or storage? You'll love the impressive 1,500 sq. ft. garage/shop featuring a 20' x 30' finished and insulated workshop complete with its own gas heater. The 30' x 30' garage offers abundant shelving and workspace, while the attached 30' x 28' carport provides additional covered parking for vehicles, boats, or equipment. For added peace of mind, the property also includes a spacious underground storm shelter large enough for the entire family. With beautiful country views, quality construction, generous living space, an outstanding shop, and an affordable price, this is a rare opportunity you won't want to miss!

Baird & Warner Beth David Agent Cell: 815.325.3563 Email
Property Details
Amenities
Feature Descriptions
Room Information
Schools
Disclaimer: The accuracy of all information regardless of source, including but not limited to square footage and lot size, is deemed reliable but not guaranteed nor warranted and should be personally verified through personal inspection by and/or with the appropriate professionals.
Location
See details and scored characteristics about this location.



Listing Office: WILEY REALTY GROUP
Listing Office Phone: 618-508-4848

Member Participants (and their affiliated licensees, if applicable) shall indicate on their websites that IDX information is provided exclusively for consumers’ personal non-commercial use, that it may not be used for any purpose other than to identify prospective properties consumers may be interested in purchasing, that the data is deemed reliable but is not guaranteed by MLS GRID, and that the use of the MLS GRID Data may be subject to an end user license agreement prescribed by the Member Participant’s applicable MLS if any and as amended from time to time. MLS GRID may, at its discretion, require use of other disclaimers as necessary to protect Member Participant, and/or their MLS from liability.
Based on information submitted to the MLS GRID. All data is obtained from various sources and may not have been verified by broker or MLS GRID. Supplied Open House Information is subject to change without notice. All information should be independently reviewed and verified for accuracy. Properties may or may not be listed by the office/agent presenting the information.
Select a format below, new window will open and will prompt you to print.


AWARD WINNING SERVICES

GLOBAL REACH & HOME INSURANCE



WEBSITE AWARDS


Market Report
Sign up today to stay updated on what’s happening in your local real estate market.
