
1n055 Coventry Drive Carol Stream, IL 60188
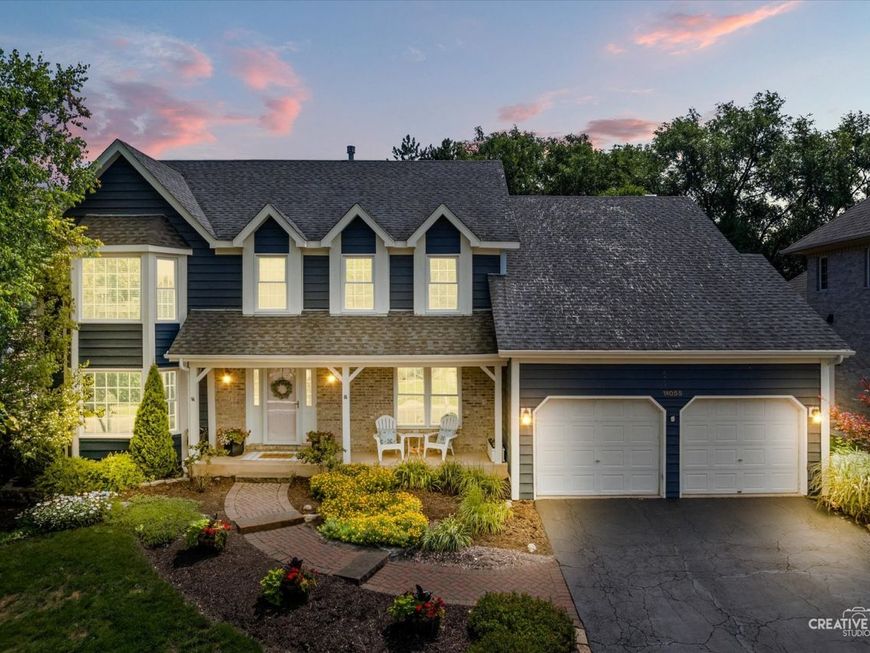
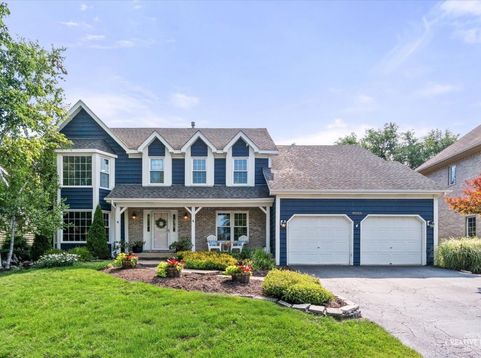
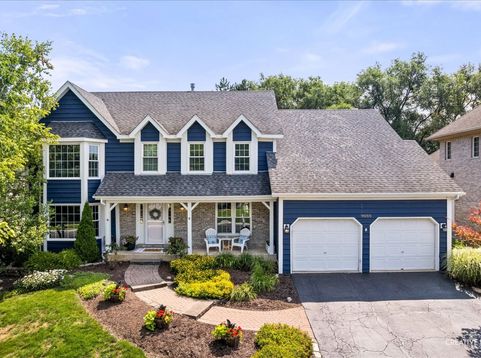
Beautiful Home in Prestigious James Place Subdivision.This stunning remodeled two-story home sits in the highly sought-after James Place neighborhood - an executive-style upscale community of custom and semi-custom homes give the area an upscale, open quiet tree-lined streets, mature landscaping, sidewalks, and minimal through traffic - perfect for walking, biking, and family life. Inside, the home shines with high-end updates throughout. A brand-new gourmet kitchen features custom cabinetry, elegant quartz countertops, all-new stainless steel appliances, and new hardwood flooring all in 2022. The thoughtfully reconfigured kitchen open-concept updated layout flows seamlessly into a dramatic family room with soaring ceilings and a striking brick fireplace - ideal for both everyday living and entertaining. The home offers 5 bedrooms plus a fully finished basement complete with a second oversized family room, dedicated exercise space, and abundant storage. Recent improvements include a new furnace 2024, new water heater 2021, new washer and dryer 2022, updated staircase 2023, all-new light fixtures 2020-2026, complete interior painting 2020-2026, and numerous other enhancements that make this home truly move-in ready. The entire exterior was freshly painted in July 2023 for lasting curb appeal.Step outside to your private oasis: a professionally landscaped backyard and expansive deck that creates a true entertainer's paradise. James Place is anchored by the highly acclaimed Wheaton Community Unit School District 200 - one of the top draws for families in the western suburbs:Pleasant Hill Elementary, Monroe Middle School & Wheaton North High School. Prime Location & Lifestyle: Just minutes from everything you need:North Avenue (Route 64), Geneva Road, Gary Avenue, and Schmale Road. Quick access to I-355 and I-88, Downtown Wheaton & Downtown Glen Ellyn, Metra stations in Wheaton and Winfield, Town Square Wheaton, Stratford Square, grocery stores, and restaurants, Cantigny Park, Klein Creek Golf Club, Armstrong Park, Ross Ferraro Town Center, Wheaton and Carol Stream Park District facilities, forest preserves, and miles of trails. Strong pride of ownership defines this neighborhood, and this beautifully updated home is a shining example. Enjoy the perfect balance of peaceful suburban living with convenient access to shopping, dining, recreation, Central DuPage Hospital, and O'Hare Airport. Don't miss this rare opportunity in one of Carol Stream's most desirable communities. Schedule your private showing today!

Baird & Warner Beth David Agent Cell: 815.325.3563 Email
Property Details
Amenities
Feature Descriptions
Room Information
Schools
Disclaimer: The accuracy of all information regardless of source, including but not limited to square footage and lot size, is deemed reliable but not guaranteed nor warranted and should be personally verified through personal inspection by and/or with the appropriate professionals.
Location
See details and scored characteristics about this location.



Listing Office: Keller Williams Premiere Properties
Listing Office Phone: 630-545-9860

Member Participants (and their affiliated licensees, if applicable) shall indicate on their websites that IDX information is provided exclusively for consumers’ personal non-commercial use, that it may not be used for any purpose other than to identify prospective properties consumers may be interested in purchasing, that the data is deemed reliable but is not guaranteed by MLS GRID, and that the use of the MLS GRID Data may be subject to an end user license agreement prescribed by the Member Participant’s applicable MLS if any and as amended from time to time. MLS GRID may, at its discretion, require use of other disclaimers as necessary to protect Member Participant, and/or their MLS from liability.
Based on information submitted to the MLS GRID. All data is obtained from various sources and may not have been verified by broker or MLS GRID. Supplied Open House Information is subject to change without notice. All information should be independently reviewed and verified for accuracy. Properties may or may not be listed by the office/agent presenting the information.
Select a format below, new window will open and will prompt you to print.


AWARD WINNING SERVICES

GLOBAL REACH & HOME INSURANCE



WEBSITE AWARDS


Market Report
Sign up today to stay updated on what’s happening in your local real estate market.
