
1650 W Division Street, Unit G Chicago, IL 60622
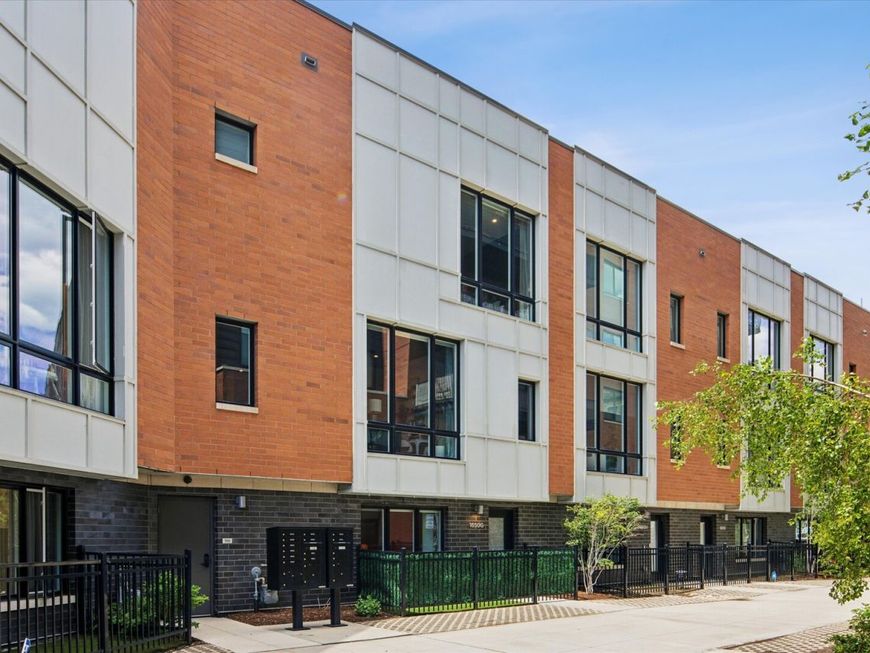
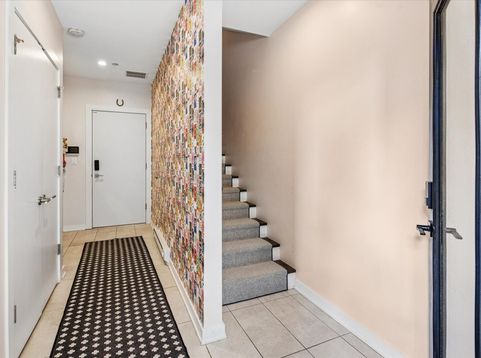
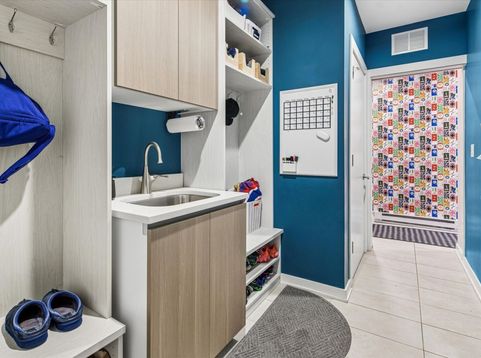
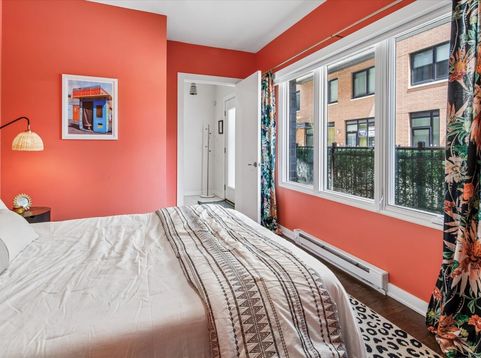
This home truly offers the lifestyle of a single-family home - and the space that comes with it - in the heart of one of the most fun and exciting neighborhoods in the city. Unique opportunity to live in the heart of Wicker Park with over 3300 square feet in coveted Pulaski school district. You are close enough to feel the energy of the neighborhood and its many amenities, yet tucked way off the street in a courtyard that feels peaceful and private. This is the first-ever townhome resale at The Alcove, and one with the largest floor plan and the only home with an elevator in-unit. Great for visiting parents or other relatives! Entry level features a comfortable guest room with en suite full bathroom, mudroom with sink and custom storage, additional coat closet with built-in organizers, and an *attached* 2-car garage. One level up the main living level features a huge living room with fireplace and room to spare for a main level workstation. Large dining area, spacious kitchen with breakfast bar and custom backsplash, plus family room, large powder room and oversized balcony complete this level. Incredible light with huge windows and all-day sunlight. On the bedroom level, the primary bedroom is incredibly spacious with floor-to-ceiling windows, a large walk-in closet (plus additional reach-in closet) all with built-ins, and a huge en suite bathroom featuring a standing soaking tub, spacious walk-in shower and double sinks. Stackable laundry on this level, plus two additional bedrooms - both with custom closet built-ins - and an additional full bathroom with tub in the hallway. The top level is additional family room / bonus room that is currently used for additional lounge seating and an office, and leads to a stunning private roof terrace. Don't want to carry food up to the terrace? No problem, use the elevator! Incredible floor-to-ceiling doors and windows throughout the home provide tons of natural light all day long. Upgrades galore in this home, including hardwood floors throughout, upgraded lighting, custom closets in every...single...closet, automated roller shades, and smart home integration just to name a few. This home was completed in 2022 with all appliances, mechanicals, windows, elevator and roof just four years old. Truly exceptional location with a Division address in the heart of it all, but set way off the street in a private and quiet courtyard. A walker's dream! Less than a block to the (underground) Division blue line stop (O'Hare and downtown). Literal steps to Target, Philz Cofee, Wicker Park Athletic Club, and a gagillion favorite bars, restaurants and shops along Division in the heart of Wicker Park.

Baird & Warner Beth David Agent Cell: 815.325.3563 Email
Property Details
Amenities
Feature Descriptions
Room Information
Schools
Disclaimer: The accuracy of all information regardless of source, including but not limited to square footage and lot size, is deemed reliable but not guaranteed nor warranted and should be personally verified through personal inspection by and/or with the appropriate professionals.
Location
See details and scored characteristics about this location.



Listing Office: @properties Christie's International Real Estate
Listing Office Phone: 773-432-0200

Member Participants (and their affiliated licensees, if applicable) shall indicate on their websites that IDX information is provided exclusively for consumers’ personal non-commercial use, that it may not be used for any purpose other than to identify prospective properties consumers may be interested in purchasing, that the data is deemed reliable but is not guaranteed by MLS GRID, and that the use of the MLS GRID Data may be subject to an end user license agreement prescribed by the Member Participant’s applicable MLS if any and as amended from time to time. MLS GRID may, at its discretion, require use of other disclaimers as necessary to protect Member Participant, and/or their MLS from liability.
Based on information submitted to the MLS GRID. All data is obtained from various sources and may not have been verified by broker or MLS GRID. Supplied Open House Information is subject to change without notice. All information should be independently reviewed and verified for accuracy. Properties may or may not be listed by the office/agent presenting the information.
Select a format below, new window will open and will prompt you to print.


AWARD WINNING SERVICES

GLOBAL REACH & HOME INSURANCE



WEBSITE AWARDS


Market Report
Sign up today to stay updated on what’s happening in your local real estate market.
