
1630 Jamey Court Morris, IL 60450
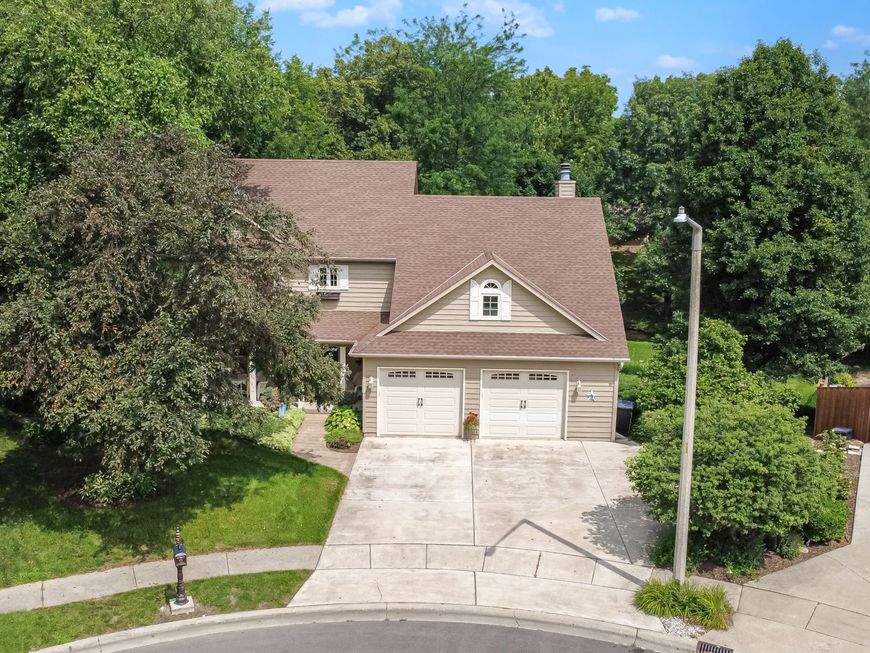
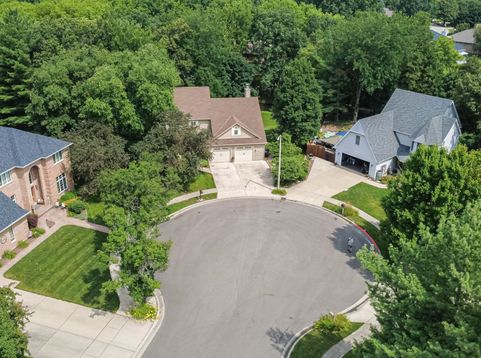
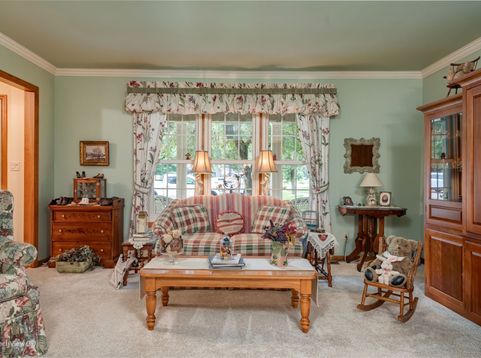
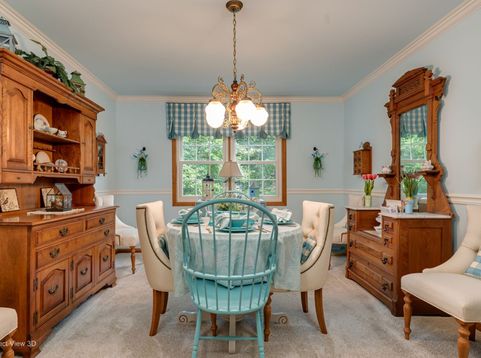
Tucked away on a quiet cul-de-sac, this beautifully maintained 3-bedroom, 3 1/2-bath cedar-sided home offers the perfect blend of comfort, character, and breathtaking natural surroundings. From the moment you arrive, the welcoming open front porch invites you to sit back and enjoy the tranquil setting. Step inside to discover soaring vaulted ceilings with skylights and a striking floor-to-ceiling stone fireplace in the spacious family room! Elegant crown molding thru-out the main floor living room, dining room and foyer. The thoughtfully update kitchen is a chef's dream, featuring newer high-end Cafe' appliances, including a double oven, French door refrigerator, microwave and dishwasher drawers. This space also includes beautiful tile backsplash and Quarts countertops with center island. The kitchen, breakfast and family room flow seamlessly together for day to day living or entertaining! Moving upstairs you find a convenient hall bath for the secondary bedrooms. The ample sized primary suite has crown moldings for that added touch of class. The dressing area leads to the primary bath complete with soaker tub and separate shower. Be sure to see all the closet space and cedar closets! The second bedroom features a walk-in closet and views of the yard and creek in back. Bedroom 3 also has ample closet space. The finished daylight basement offers exceptionally flexibility with its own full second kitchen, full bath, convenient Murphy bed, abundant storage and a cozy electric fireplace all surrounded by impressive stone accents-making it ideal for related living, guests, entreating or extended stays. Upstairs, a spacious walk-in attic presents endless possibilities as a future home office, fitness room, hobby space or additional storage. Outdoor living is just as impressive. Relax on the expansive rear deck overlooking the beautifully tiered backyard, where the soothing sights and sounds of Nettle Creek and a picturesque waterfall create your own private retreat. A garden shed provides additional storage, while the oversized two-car garage offers plenty of room for vehicles, a workshop or extra storage. This exceptional home combines quality craftsmanship, thoughtful updates, versatile living spaces and an unbeatable location. Opportunities like this don't come along often-schedule your private showing today and experience this one-of-a-kind property for yourself.

Baird & Warner Beth David Agent Cell: 815.325.3563 Email
Property Details
Amenities
Feature Descriptions
Room Information
Schools
Disclaimer: The accuracy of all information regardless of source, including but not limited to square footage and lot size, is deemed reliable but not guaranteed nor warranted and should be personally verified through personal inspection by and/or with the appropriate professionals.
Location
See details and scored characteristics about this location.



Listing Office: Advantage Realty, Inc.
Listing Office Phone: 815-942-5252

Member Participants (and their affiliated licensees, if applicable) shall indicate on their websites that IDX information is provided exclusively for consumers’ personal non-commercial use, that it may not be used for any purpose other than to identify prospective properties consumers may be interested in purchasing, that the data is deemed reliable but is not guaranteed by MLS GRID, and that the use of the MLS GRID Data may be subject to an end user license agreement prescribed by the Member Participant’s applicable MLS if any and as amended from time to time. MLS GRID may, at its discretion, require use of other disclaimers as necessary to protect Member Participant, and/or their MLS from liability.
Based on information submitted to the MLS GRID. All data is obtained from various sources and may not have been verified by broker or MLS GRID. Supplied Open House Information is subject to change without notice. All information should be independently reviewed and verified for accuracy. Properties may or may not be listed by the office/agent presenting the information.
Select a format below, new window will open and will prompt you to print.


AWARD WINNING SERVICES

GLOBAL REACH & HOME INSURANCE



WEBSITE AWARDS


Market Report
Sign up today to stay updated on what’s happening in your local real estate market.
