
163 S Craig Place Lombard, IL 60148
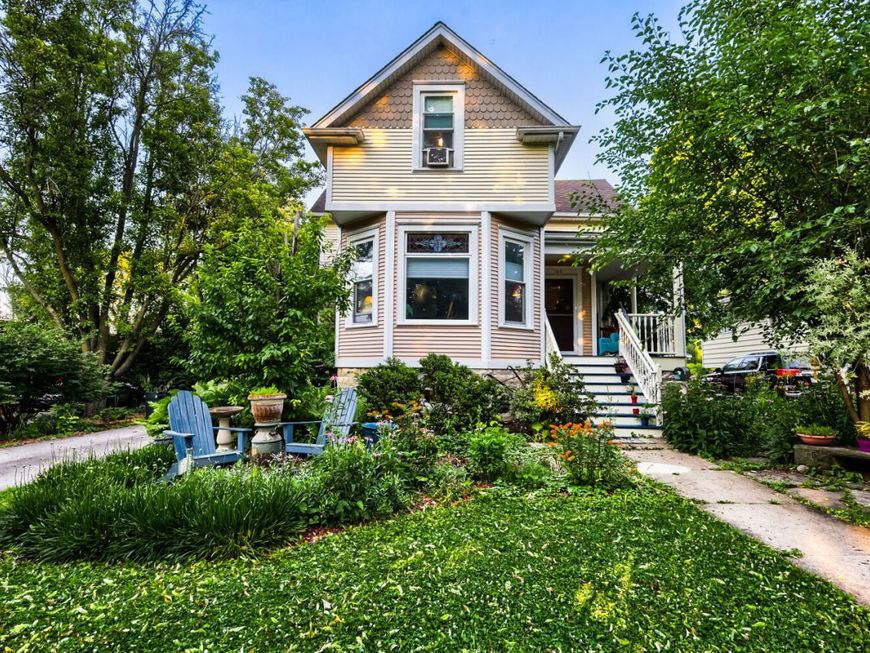
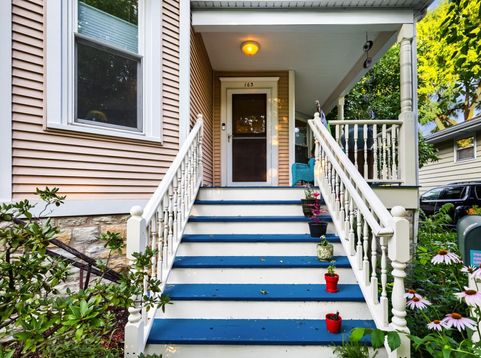
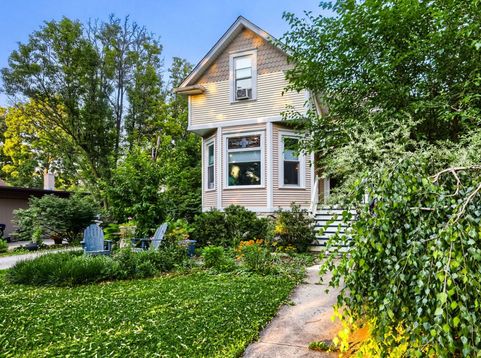
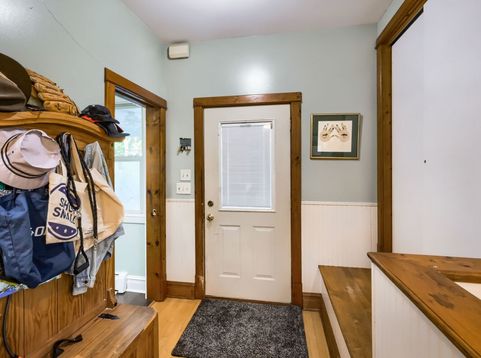
Experience the ideal blend of historic character and modern living in this beautiful Lombard residence, just blocks from downtown! Superbly positioned in a highly desirable, quiet enclave, this property places you just moments from the vibrant heart of the Lilac Village. Enjoy effortless access to boutique shopping, local dining favorites, the Lombard Metra station, historic Lilacia Park, new Helen Plum Public Library and the scenic Illinois Prairie Path. From the moment you arrive, the exceptional curb appeal captivates. The home boasts a gorgeous classic bay window facade, a welcoming covered front porch, and meticulously curated perennial landscaping that sets an inviting tone. Step inside to discover a main level adorned with rich hardwood flooring, soaring ceilings, and exquisite vintage craftsmanship. The expansive, light-filled living area serves as a perfect retreat, spotlighting an elegant stained-glass transom window, pristine crown molding, and large windows that frame the surrounding greenery. Flowing effortlessly from the living room is the grand formal dining room. This room exudes sophistication with its detailed original wood trim, classic radiators, and a stylized chandelier, creating an ideal setting for hosting dinners and gatherings. The heart of the home is the beautifully appointed kitchen. Modern convenience meets classic warmth with its extensive cabinetry, stainless steel appliances, dedicated breakfast bar island, and a lovely window over the sink. Perfectly situated on the main level for guests is the tastefully updated bathroom featuring classic white beadboard wainscoting, a stylish oval mirror, and a clean, timeless color palette. The upper level boasts versatile spaces designed to accommodate today's flexible lifestyles. The secondary rooms showcase stunning original wood plank flooring, cozy sloped ceilings, and a ceiling fan, offering an inspiring environment for a quiet lounge or home workspace. Serving the upper level is a pristine, light and airy full bathroom complete with a premium step-in glass shower enclosure and modern custom tile accents. The lower level serves as a massive extension of the home's living space. You will find a sprawling multi-use recreation room, featuring comfortable carpeting, a bold painted brick accent wall, and clean-span painted white joists that maximize the open feel. Seamlessly connected to this space is an extraordinary private retreat: a magnificent, custom wrap-around library and study. Outfitted with floor-to-ceiling built-in wood bookshelves, this space is an absolute dream for book collectors or professionals seeking a quiet workspace. The outdoor amenities are equally impressive. The elevated rear porch and deck area offers an elevated view of the deep property lot. Complete with a wide, freshly sealed asphalt driveway, an integrated basketball hoop area, mature shade trees, and lush green lawns, this backyard provides a private oasis for outdoor ac

Baird & Warner Beth David Agent Cell: 815.325.3563 Email
Property Details
Feature Descriptions
Room Information
Schools
Disclaimer: The accuracy of all information regardless of source, including but not limited to square footage and lot size, is deemed reliable but not guaranteed nor warranted and should be personally verified through personal inspection by and/or with the appropriate professionals.
Location
See details and scored characteristics about this location.



Listing Office: EXIT Strategy Realty
Listing Office Phone: 312-554-5478

Member Participants (and their affiliated licensees, if applicable) shall indicate on their websites that IDX information is provided exclusively for consumers’ personal non-commercial use, that it may not be used for any purpose other than to identify prospective properties consumers may be interested in purchasing, that the data is deemed reliable but is not guaranteed by MLS GRID, and that the use of the MLS GRID Data may be subject to an end user license agreement prescribed by the Member Participant’s applicable MLS if any and as amended from time to time. MLS GRID may, at its discretion, require use of other disclaimers as necessary to protect Member Participant, and/or their MLS from liability.
Based on information submitted to the MLS GRID. All data is obtained from various sources and may not have been verified by broker or MLS GRID. Supplied Open House Information is subject to change without notice. All information should be independently reviewed and verified for accuracy. Properties may or may not be listed by the office/agent presenting the information.
Select a format below, new window will open and will prompt you to print.


AWARD WINNING SERVICES

GLOBAL REACH & HOME INSURANCE



WEBSITE AWARDS


Market Report
Sign up today to stay updated on what’s happening in your local real estate market.
