
159 E Walton Place , Unit 8G Chicago, IL 60611
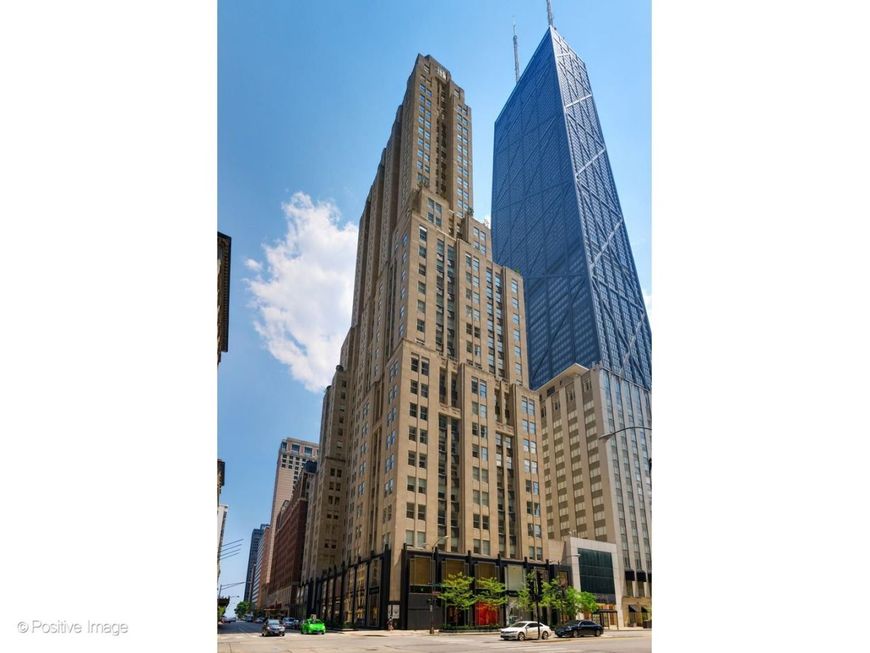
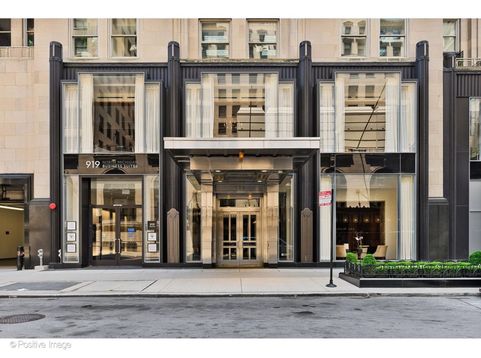
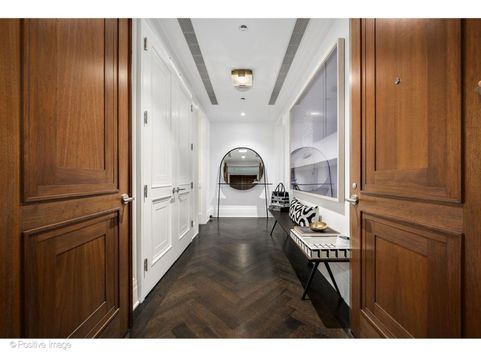
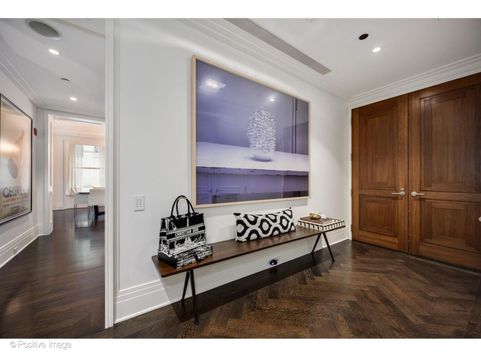
The one you have been waiting for - a stunning southwest corner residence in the iconic Palmolive building. This exceptional two bedroom plus flex space home offers approximately 2,361 square feet of sophisticated living space, combining timeless Art Deco architecture with elegant modern updates, expansive entertaining areas, and incredible southern and western light. A grand foyer with a custom light fixture opens into an impressive living and dining space anchored by a marble gas fireplace, custom built-ins, coffered ceilings, and wide-plank white oak hardwood floors. The open-concept layout is ideal for both everyday living and entertaining. The chef's kitchen features Sub-Zero, Wolf, and Miele appliances, Poliform Italian cabinetry, quartz countertops and backsplash, and a pass-through design connecting seamlessly to the dining area. The expansive primary suite includes blackout shades, custom lighting, integrated speakers, a professionally organized walk-in closet, and a luxurious marble spa bath with dual vanity, soaking tub, separate rainfall shower, and linen storage. The second bedroom offers its own walk-in closet and updated ensuite bath. The flexible bonus space is ideal for a home office, media room, fitness area, or guest overflow space. Additional highlights include a renovated laundry room with oversized washer and dryer, sink, extra cabinetry, Elan smart home automation, integrated speakers throughout, and fresh paint across the entire residence. One valet heated garage parking space and a storage locker are included. Originally built in 1929 and transformed into luxury residences in 2006, the Palmolive Building is one of the most prestigious residential towers in Chicago, known for its historic limestone facade, white-glove service, and premier Gold Coast location. Residents enjoy 24-hour door staff, concierge service, on-site management, the Beacon Club, fitness center with steam rooms, party room with catering kitchen, and a highly owner-occupied community. Located just steps from Michigan Avenue, Oak Street Beach, luxury shopping, fine dining, and Chicago's lakefront.

Baird & Warner Beth David Agent Cell: 815.325.3563 Email
Property Details
Amenities
Feature Descriptions
Room Information
Schools
Disclaimer: The accuracy of all information regardless of source, including but not limited to square footage and lot size, is deemed reliable but not guaranteed nor warranted and should be personally verified through personal inspection by and/or with the appropriate professionals.
Location
See details and scored characteristics about this location.



Listing Office: @properties Christie's International Real Estate
Listing Office Phone: 773-472-0200

Member Participants (and their affiliated licensees, if applicable) shall indicate on their websites that IDX information is provided exclusively for consumers’ personal non-commercial use, that it may not be used for any purpose other than to identify prospective properties consumers may be interested in purchasing, that the data is deemed reliable but is not guaranteed by MLS GRID, and that the use of the MLS GRID Data may be subject to an end user license agreement prescribed by the Member Participant’s applicable MLS if any and as amended from time to time. MLS GRID may, at its discretion, require use of other disclaimers as necessary to protect Member Participant, and/or their MLS from liability.
Based on information submitted to the MLS GRID. All data is obtained from various sources and may not have been verified by broker or MLS GRID. Supplied Open House Information is subject to change without notice. All information should be independently reviewed and verified for accuracy. Properties may or may not be listed by the office/agent presenting the information.
Select a format below, new window will open and will prompt you to print.


AWARD WINNING SERVICES

GLOBAL REACH & HOME INSURANCE



WEBSITE AWARDS


Market Report
Sign up today to stay updated on what’s happening in your local real estate market.
