
155 Chapel Oaks Drive Buffalo Grove, IL 60089
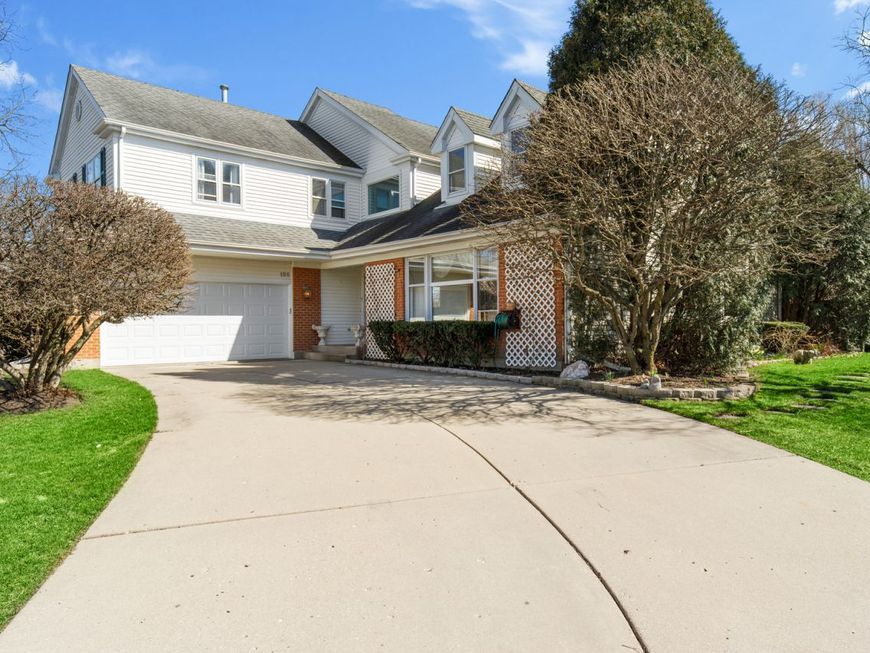
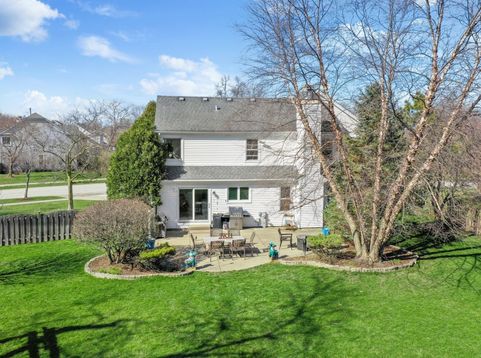
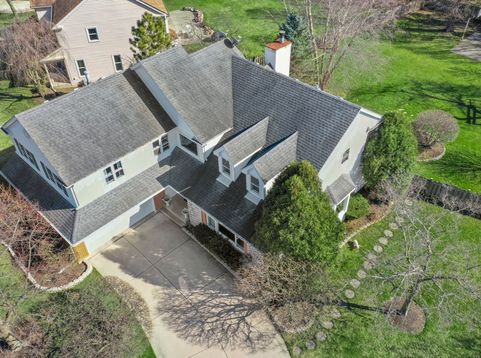
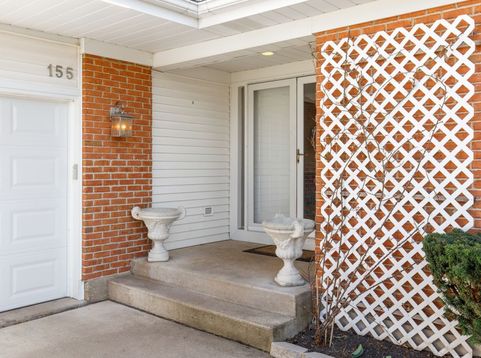
Beautiful Rental family home located 3 blocks away from Stevenson High School in an enclosed neighborhood with Dt.103 schools; Available from August 1, 2026. Across the street from Sullivan Woods. Right next to football/baseball field and kids playground. All amenities for a family with kids of all ages. The entrance will greet you with bedazzling light through huge windows, marble floors, 2 stories high ceiling, and a gorgeous chandelier. The house itself has been upgraded with newer kitchen top-of-the-line appliances, subzero fridge, double oven, GE microwave/convection oven combo, modern granite spacious countertop, and more. Breakfast area with view on immaculately manicured, large backyard, professionally landscaped with basketball court and edible apple trees and grape bushes. A variety of flowers blooms from spring to late summer. Office with large windows and entrance to the second (all enclosed) patio to enjoy work in the private outside area during the year's warm time. New Samsung smart washer & drier in the built mudroom. Smart entrance door lock & garage door operator. Designer wood-burning fireplace in the cozy family room. Spacious dining room to celebrate any occasion with many friends and family. Completely remodeled 2 bathrooms upstairs. The master bedroom suite encompasses a balcony with grapes bushes surrounds to relax after a long day at work. Walk-in closet with his and hers separate entrance. The Master bathroom has large bathtub and quarts tops and granite floors. 3 other smaller bedrooms have their own bathroom with a double sink and beautiful quarts top and granite floors. ***The second zone was installed for heating and cooling to make the system more efficient. Also, owners have installed Reme Halo - Guardian Air Purification System to reduce airborne bacteria.11 zones irrigation system with new Orbit smart controller and wireless rain sensor installed in 2020***. This home has an amazing aura to welcome new family and is ready to move into.

Baird & Warner Beth David Agent Cell: 815.325.3563 Email
Property Details
Amenities
Feature Descriptions
Room Information
Schools
Disclaimer: The accuracy of all information regardless of source, including but not limited to square footage and lot size, is deemed reliable but not guaranteed nor warranted and should be personally verified through personal inspection by and/or with the appropriate professionals.
Location
See details and scored characteristics about this location.



Listing Office: RE/MAX Plaza
Listing Office Phone: 847-596-6100

Member Participants (and their affiliated licensees, if applicable) shall indicate on their websites that IDX information is provided exclusively for consumers’ personal non-commercial use, that it may not be used for any purpose other than to identify prospective properties consumers may be interested in purchasing, that the data is deemed reliable but is not guaranteed by MLS GRID, and that the use of the MLS GRID Data may be subject to an end user license agreement prescribed by the Member Participant’s applicable MLS if any and as amended from time to time. MLS GRID may, at its discretion, require use of other disclaimers as necessary to protect Member Participant, and/or their MLS from liability.
Based on information submitted to the MLS GRID. All data is obtained from various sources and may not have been verified by broker or MLS GRID. Supplied Open House Information is subject to change without notice. All information should be independently reviewed and verified for accuracy. Properties may or may not be listed by the office/agent presenting the information.
Select a format below, new window will open and will prompt you to print.


AWARD WINNING SERVICES

GLOBAL REACH & HOME INSURANCE



WEBSITE AWARDS


Market Report
Sign up today to stay updated on what’s happening in your local real estate market.
