
14924 S Case Street Plainfield, IL 60544
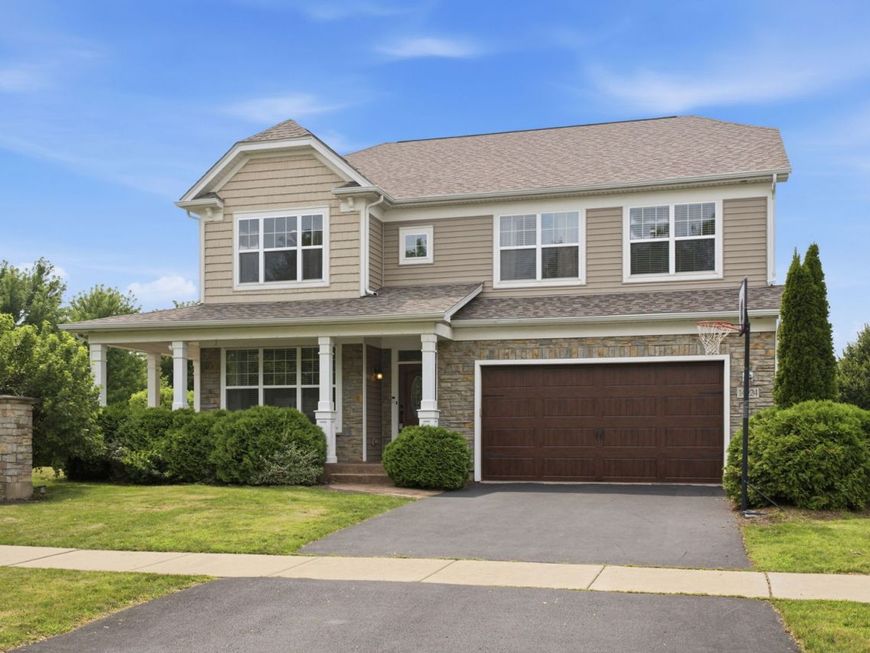
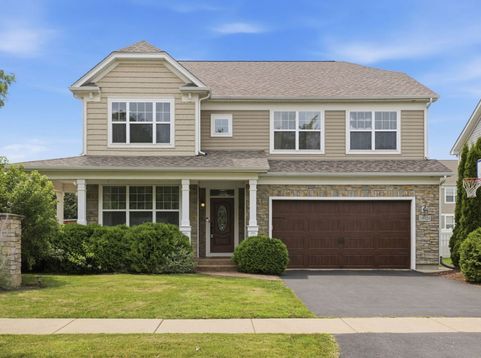
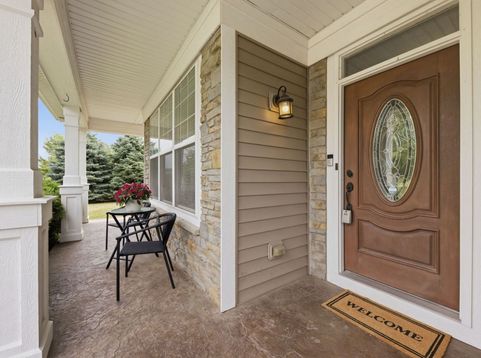
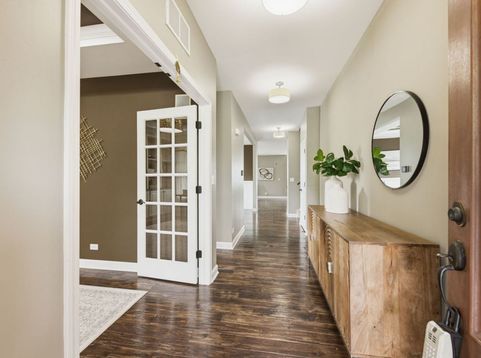
Welcome to this stunning former model home offering nearly 3,500 square feet of beautifully designed living space on a premium corner lot overlooking the neighborhood park. From the charming front porch to the thoughtfully designed interior, this home is filled with upgrades, style, and exceptional functionality. Upon entering you will find a private home office featuring custom built-ins, French doors, and picturesque views of the green space. The elegant dining room showcases designer colors and provides the perfect setting for entertaining. The family room is filled with natural light and flows seamlessly into the gourmet kitchen, complete with abundant cabinetry, expansive counter space, a large center island, double ovens, and a spacious walk-in pantry. Just beyond, the bright sunroom offers the perfect place to enjoy your morning coffee and provides access to the patio and beautifully landscaped backyard. The spacious corner lot offers additional outdoor space to relax, play, or entertain. A convenient first-floor laundry room with front-loading washer and dryer and an oversized 3-car tandem garage provide everyday comfort and exceptional storage. Upstairs, a cozy reading nook leads to an expansive loft that offers endless possibilities as a second family room, media room, playroom, fitness area, or home office. The luxurious primary suite easily accommodates a king-size bed and features an oversized walk-in closet and a spa-inspired ensuite bath with a soaking tub, separate shower, and dual vanities. Three additional generously sized bedrooms and a full hall bath complete the second level. The deep-pour basement is ready for your finishing touches and already includes a completed full bathroom, making it even easier and more affordable to create additional living space. Combining an ideal floor plan, premium location, and countless upgrades, this exceptional home offers everything you have been looking for. New Roof! New Furnace, AC, and water softener! Plainfield North High School!

Baird & Warner Beth David 815.325.3563 Email
Property Details
Amenities
Feature Descriptions
Room Information
Schools
Disclaimer: The accuracy of all information regardless of source, including but not limited to square footage and lot size, is deemed reliable but not guaranteed nor warranted and should be personally verified through personal inspection by and/or with the appropriate professionals.
Location
See details and scored characteristics about this location.


Select a format below, new window will open and will prompt you to print.


AWARD WINNING SERVICES

GLOBAL REACH & HOME INSURANCE



WEBSITE AWARDS


Market Report
Sign up today to stay updated on what’s happening in your local real estate market.

Login to my Baird & Warner account
THANK YOU FOR
YOUR INTEREST!
Add to Calendar
Registration Successful
You are now registered to view virtual open houses for the listings.