
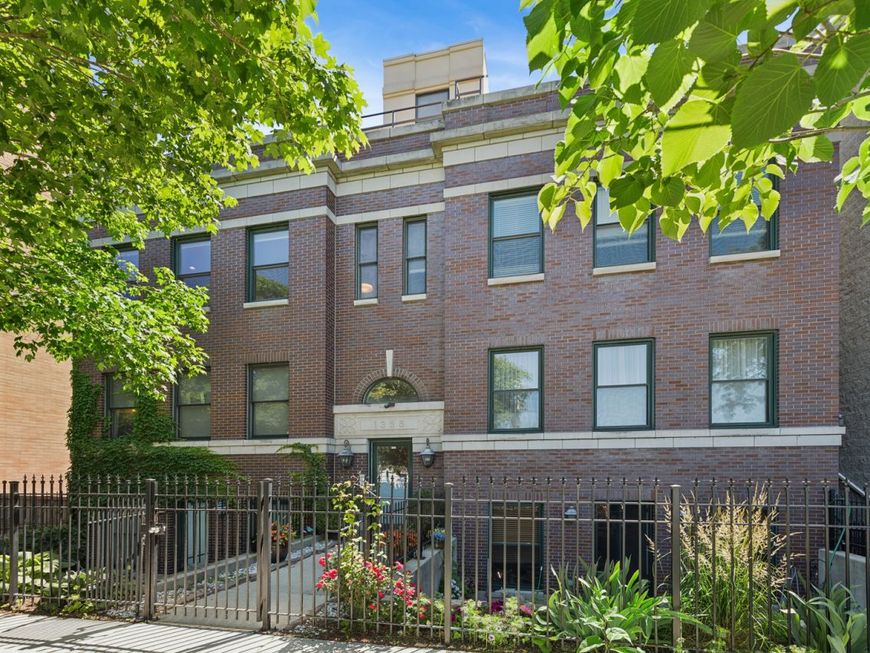
1355 N Mohawk Street , Unit 3N Chicago, IL 60610
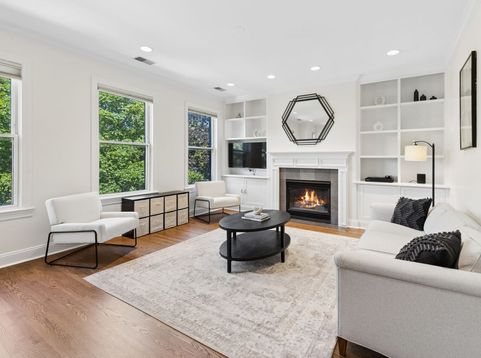
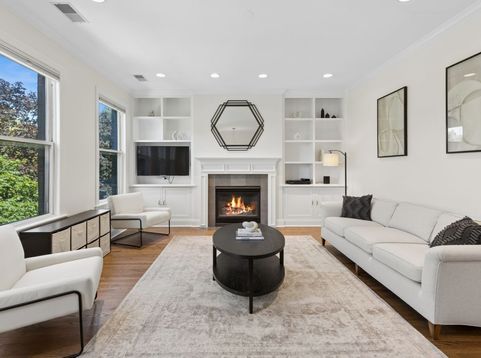
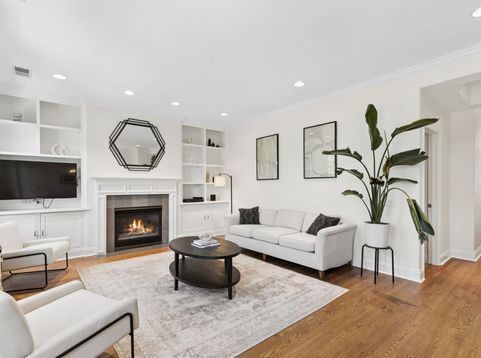
Nestled on a quiet, tree-lined street in the heart of coveted Old Town, this beautifully appointed 3-bedroom, 2-bathroom home spans approximately 1,800 square feet of turnkey living space. Seamlessly pairing timeless character with modern peace of mind, the interior showcases fresh paint, hardwood floors, and elegant custom built-ins throughout. The kitchen is outfitted with stainless steel appliances, while both refreshed bathrooms deliver clean, spa-like comfort. Major mechanical upgrades ensure effortless ownership, including a furnace 2024, water heater 2026, and in-unit laundry machine 2025. Outside, relax or entertain on one of two private back porch terraces framed by skyline views-a rare outdoor sanctuary in the neighborhood. One dedicated garage parking space is included. Unbeatable location meets daily convenience: step outside and walk to Mariano's, Target, Wells Street's renowned dining and nightlife, Second City, and Lincoln Park. Commuting is effortless with rapid access to both the Brown and Red Lines, Lake Shore Drive, and I-90/94, placing the Loop, River North, and the Gold Coast just minutes from your front door.

Baird & Warner Beth David 815.325.3563 Email
Property Details
Amenities
Feature Descriptions
Room Information
Schools
Disclaimer: The accuracy of all information regardless of source, including but not limited to square footage and lot size, is deemed reliable but not guaranteed nor warranted and should be personally verified through personal inspection by and/or with the appropriate professionals.
Location
See details and scored characteristics about this location.


Select a format below, new window will open and will prompt you to print.


AWARD WINNING SERVICES


GLOBAL REACH & HOME INSURANCE



Market Report
Sign up today to stay updated on what’s happening in your local real estate market.
