
118 Waverly Road Barrington, IL 60010
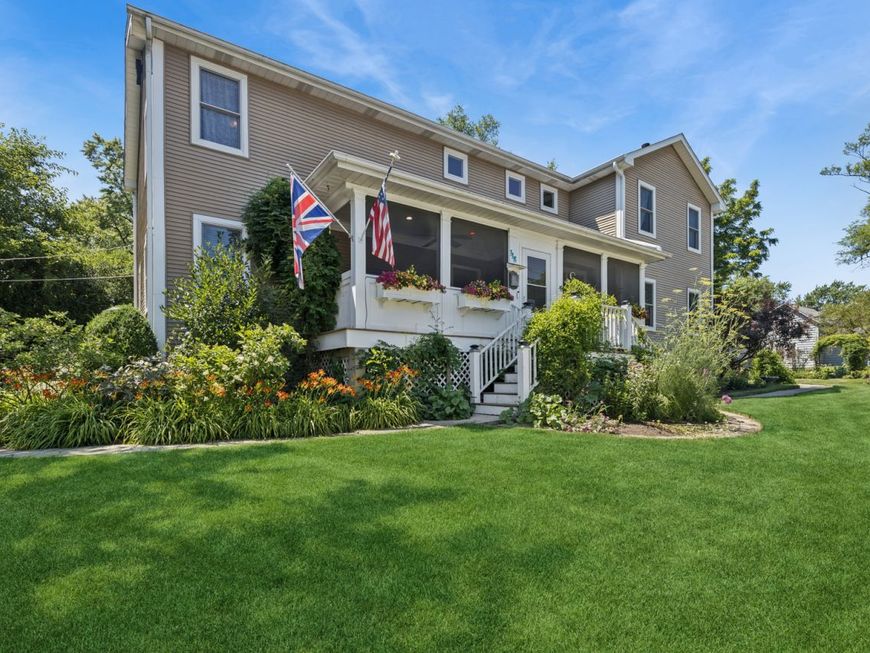
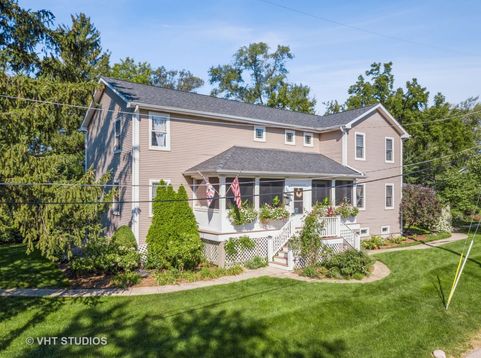
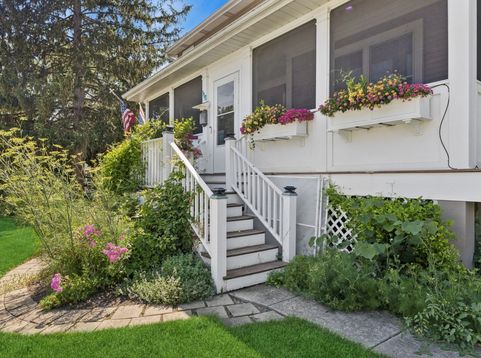
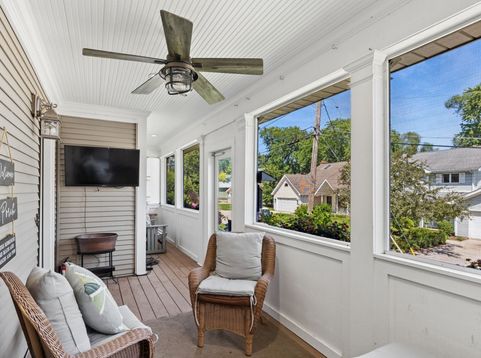
Beautifully maintained custom home, extensively rebuilt in 2005 while retaining portions of the original foundation and garage, offering modern construction, thoughtful design, and exceptional craftsmanship. Ideally located just minutes from downtown Barrington, you'll enjoy boutique shopping, restaurants, Metra, parks, walking paths, and a highly regarded grade school just two blocks away. Enter the home through the inviting, enclosed, 3-season Trex porch, featuring an outdoor TV (included), ceiling fan, and customizable app-controlled accent lighting-perfect for relaxing or entertaining. The flexible main floor includes a private office adjacent to a full bath, making it ideal as a guest suite, first-floor bedroom, or multi-generational living space. The spacious kitchen features maple cabinetry, granite countertops, stainless steel appliances, and an oversized eating area that opens to the family room with built-in Bose in-wall speakers, hardwood flooring, ceiling fan, and a welcoming fireplace. The spacious primary suite offers its own fireplace and a private ensuite with dual vanities, separate shower, private water closet, and a dedicated heating fan for added comfort on cold winter mornings. Every full bathroom includes both an exhaust fan and separate heating fan, while all bedrooms feature ceiling fans. The partially finished English basement provides additional living space, a convenient half bath, and abundant storage. Recent updates and premium features include a 2018 roof with oversized gutters, new water heater, three sump pumps (one new in 2026), zoned heating and cooling with humidifiers, whole-home fire sprinkler system for added peace of mind and potential insurance savings, an EV-ready garage with upgraded electrical panel, multiple interior and exterior electrical outlets, and an invisible pet fence with training equipment included. Outside, enjoy a beautifully landscaped backyard with producing plum, peach, and cherry trees, four raised vegetable garden beds, a compost area, solar pathway lighting, and convenient programmable watering timers for easy garden maintenance. A rare combination of quality construction, flexible living space, modern updates, and an exceptional Barrington location-this move-in-ready home is ready to welcome its next owners.

Baird & Warner Beth David 815.325.3563 Email
Property Details
Amenities
Feature Descriptions
Room Information
Schools
Disclaimer: The accuracy of all information regardless of source, including but not limited to square footage and lot size, is deemed reliable but not guaranteed nor warranted and should be personally verified through personal inspection by and/or with the appropriate professionals.
Location
See details and scored characteristics about this location.


Select a format below, new window will open and will prompt you to print.


AWARD WINNING SERVICES

GLOBAL REACH & HOME INSURANCE



WEBSITE AWARDS


Market Report
Sign up today to stay updated on what’s happening in your local real estate market.
