
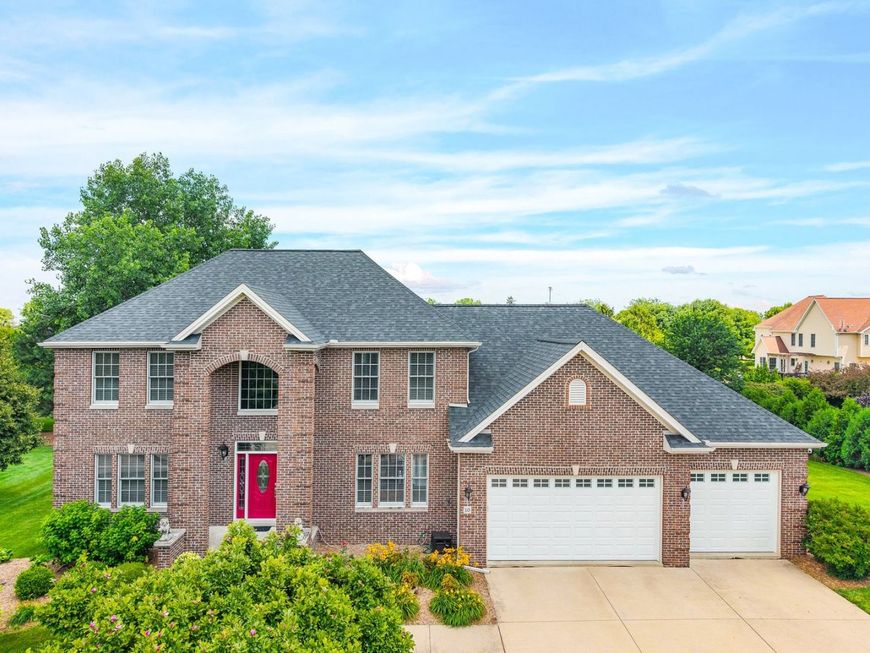
10 Cloverhill Circle Bloomington, IL 61705
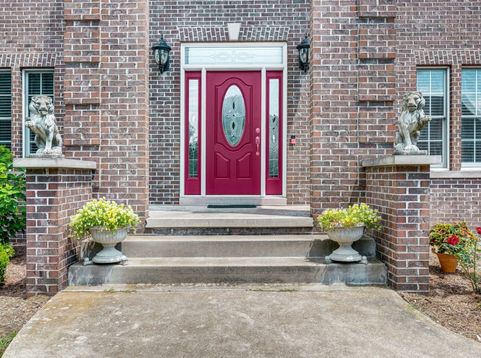
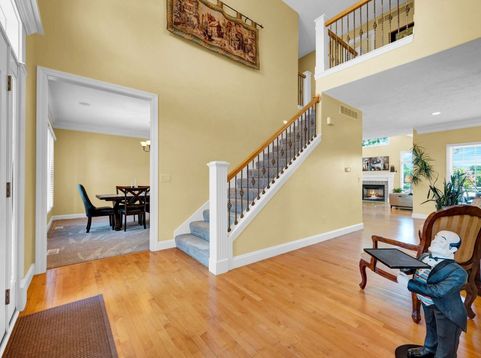
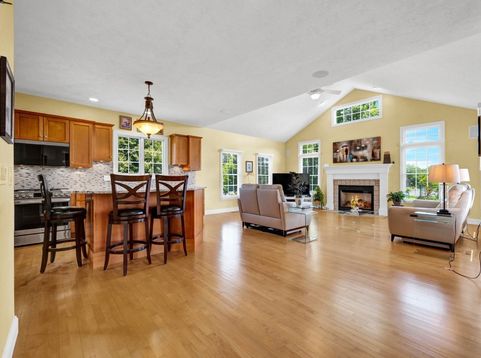
This one doesn't just impress, it delivers. Step through the door and the two-story entry sets the tone at once! Soaring ceilings, maple hardwood floors, and a lighted staircase that announces the home before you've reached the first room. The kitchen is built to be used as much as admired, with granite counters, updated appliances, and cabinet lighting that catches the eye, backed by a built-in sound system with controls at your fingertips. The great room carries that same confidence with vaulted ceilings, a fireplace, and a wall of windows that draws the backyard straight into the space. Outside, the yard earns its keep. Deep, private, green, with a maintenance-free deck and a gas line already run to the grill. No tanks, no waiting, just the evening ahead of you. The main floor includes a private suite, offering real flexibility for multi-generational living, long-term guests, or whatever life asks for next. Upstairs, the primary suite is the payoff. There is a walk-in tile shower, soaking tub, and double vanity, in space that feels considered down to the last detail. The basement closes the case. An additional bedroom with full bath, a recreation space, ample storage, a dedicated theatre, a wet bar, and a wine fridge that stays, all wired for app-controlled sound. This is the floor where the house actually gets lived in - game nights, movie marathons, guests who linger long after they should've left.

Baird & Warner Beth David Agent Cell: 815.325.3563 Email
Property Details
Amenities
Feature Descriptions
Room Information
Schools
Disclaimer: The accuracy of all information regardless of source, including but not limited to square footage and lot size, is deemed reliable but not guaranteed nor warranted and should be personally verified through personal inspection by and/or with the appropriate professionals.
Location
See details and scored characteristics about this location.



Listing Office: eXp Realty
Listing Office Phone: 309-838-5794

Member Participants (and their affiliated licensees, if applicable) shall indicate on their websites that IDX information is provided exclusively for consumers’ personal non-commercial use, that it may not be used for any purpose other than to identify prospective properties consumers may be interested in purchasing, that the data is deemed reliable but is not guaranteed by MLS GRID, and that the use of the MLS GRID Data may be subject to an end user license agreement prescribed by the Member Participant’s applicable MLS if any and as amended from time to time. MLS GRID may, at its discretion, require use of other disclaimers as necessary to protect Member Participant, and/or their MLS from liability.
Based on information submitted to the MLS GRID. All data is obtained from various sources and may not have been verified by broker or MLS GRID. Supplied Open House Information is subject to change without notice. All information should be independently reviewed and verified for accuracy. Properties may or may not be listed by the office/agent presenting the information.
Select a format below, new window will open and will prompt you to print.


AWARD WINNING SERVICES

GLOBAL REACH & HOME INSURANCE



WEBSITE AWARDS


Market Report
Sign up today to stay updated on what’s happening in your local real estate market.
