
0n128 Ennerdale Lane , Unit 1406 Winfield, IL 60190
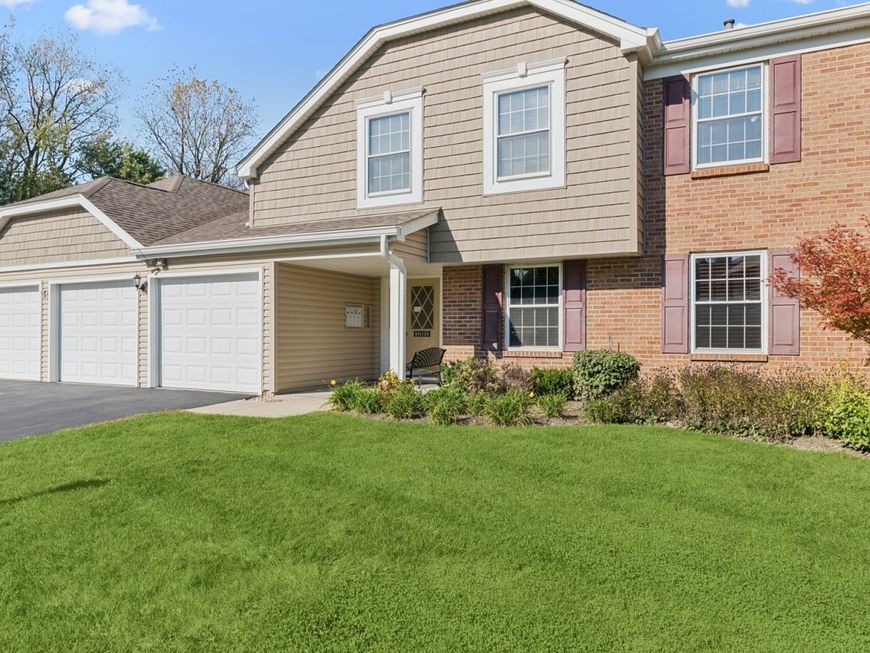
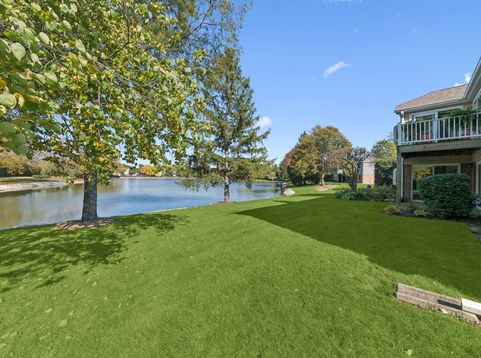
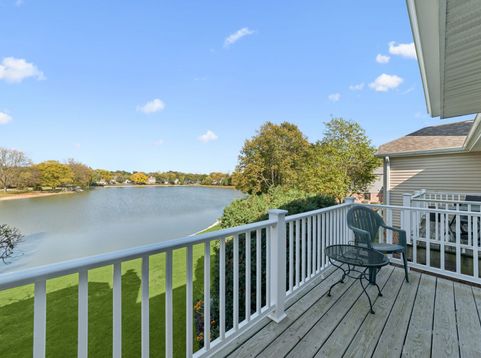
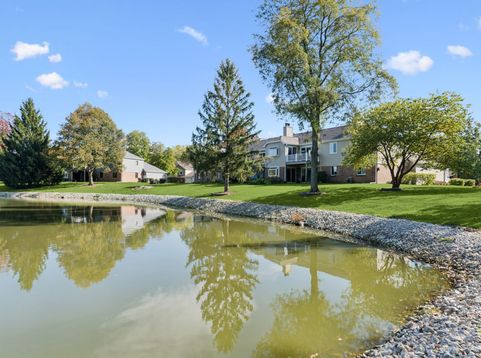
A Hidden Gem! Spectacular Views From the Moment You Walk in the Door of This Light & Bright Second Floor Condo Overlooking its Own Private Lake! Vaulted Ceilings in the Inviting Living Room With Cozy Fireplace Opens to the Dining Room. Kitchen has Breakfast Bar & Walk-In Pantry, All Appliances Including Separate Freezer, Lots of Cabinet & Counter Space. Spacious Primary Suite Boasts Double Closets. Second Bedroom Could be Office With Beautiful Built-Ins and a Walk-in Closet. Large Main Bath With Separate Makeup Counter. Dedicated Laundry Room W/Washer & Dryer in Unit. Furnace and AC New in 2024. One Car Attached Garage with Lots of Storage & Plenty of Guest Parking. Nestled in a Nature Lover's Tranquil Setting, Enjoy the 3 Acre Swimming Lake With Private Beach & Fishing Rights for Highlake Residents Only. This Convenient Condo Includes A Stellar Location: Walking Distance to the Downtown Winfield Area, Winfield Metra Train Station, Northwestern Medicine Central DuPage Hospital, Restaurants & Shops, Forest Preserves & Prairie Path Bike Trails. Minutes From Downtown Wheaton.

Baird & Warner Beth David 815.325.3563 Email
Property Details
Amenities
Feature Descriptions
Room Information
Schools
Disclaimer: The accuracy of all information regardless of source, including but not limited to square footage and lot size, is deemed reliable but not guaranteed nor warranted and should be personally verified through personal inspection by and/or with the appropriate professionals.
Location
See details and scored characteristics about this location.


Select a format below, new window will open and will prompt you to print.


AWARD WINNING SERVICES


GLOBAL REACH & HOME INSURANCE



Market Report
Sign up today to stay updated on what’s happening in your local real estate market.
