
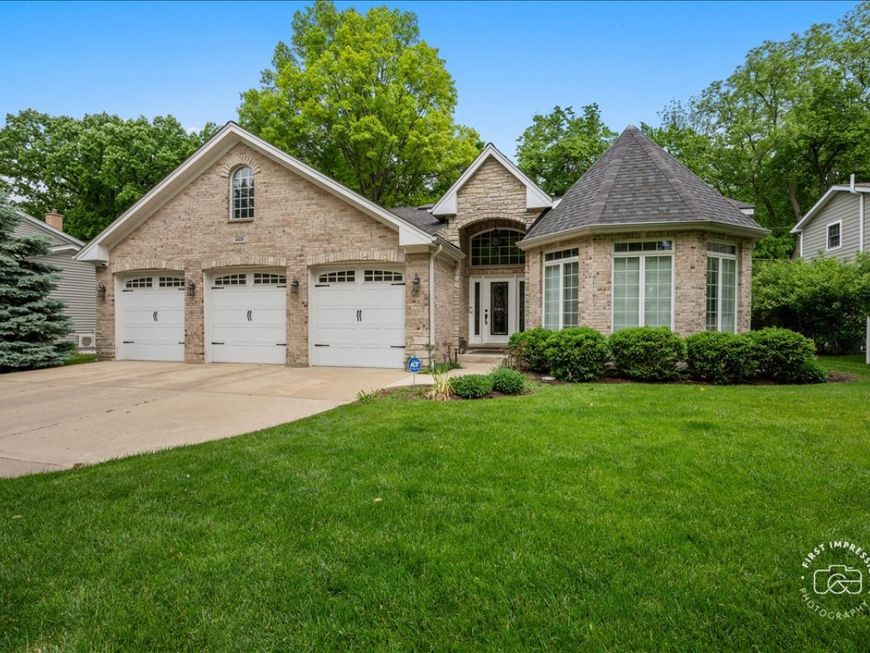
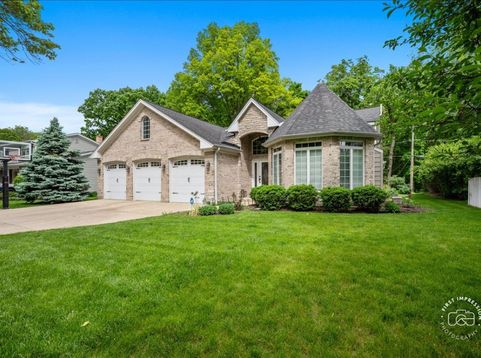
1009 Douglas Avenue Naperville, IL 60540
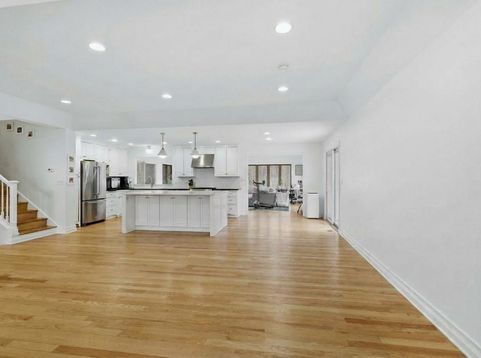
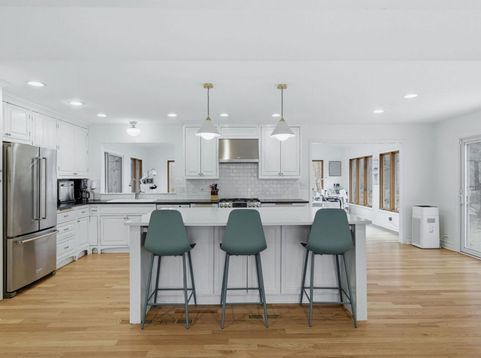
Presenting a uniquely reimagined and very special downtown property backing to Burlington Woods with a rare 3-car attached garage and flexible multi-level living. The floor plan was expanded to offer a beautifully upgraded 24' kitchen that opens across the main level to generous dining and family space, while the vaulted skylit great room frames the wooded views throughout the seasons! Refinished hardwood floors flow throughout the main level. The finished daylight lookout lower level finished basement provides a large rec/media room, OR a private primary BR suite, media room or even multi-generational accommodations WITH a spectacular remodeled 2nd bath. Room for an sepaarte office or workout space as well. it's quite versatile to easily adapt to many lifestyles. The laundry center, and easy access to a concreted crawl space for excellent storage is also on the lower level. The owners also commissioned an architect to do plans for a potential major expansion understanding the uniqueness of the setting and proximity to downtown (plans available to view). Walk to town, Centennial Beach and the library- not to mention the shops and restaurants! The riverwalk extension is steps away! Award-winning District 203 schools are just a few blocks away. If you are looking for a prime location and something unique, this is one to look at!

Baird & Warner Beth David 815.325.3563 Email
Property Details
Amenities
Feature Descriptions
Room Information
Schools
Disclaimer: The accuracy of all information regardless of source, including but not limited to square footage and lot size, is deemed reliable but not guaranteed nor warranted and should be personally verified through personal inspection by and/or with the appropriate professionals.
Location
See details and scored characteristics about this location.


Select a format below, new window will open and will prompt you to print.


AWARD WINNING SERVICES

GLOBAL REACH & HOME INSURANCE



WEBSITE AWARDS


Market Report
Sign up today to stay updated on what’s happening in your local real estate market.
